Cortaccia (BZ)
Demolition, reconstruction and extension of a farmhouse.
Client
privateYear
2017Collaborators
Arch. Karin PeerCOMPLETED PROJECT

FROM CONCEPT TO REALITY
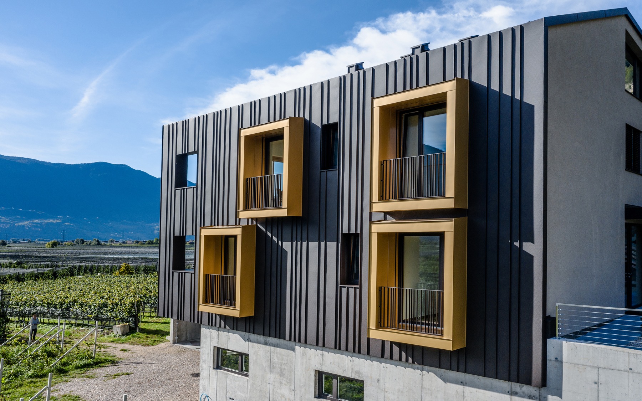
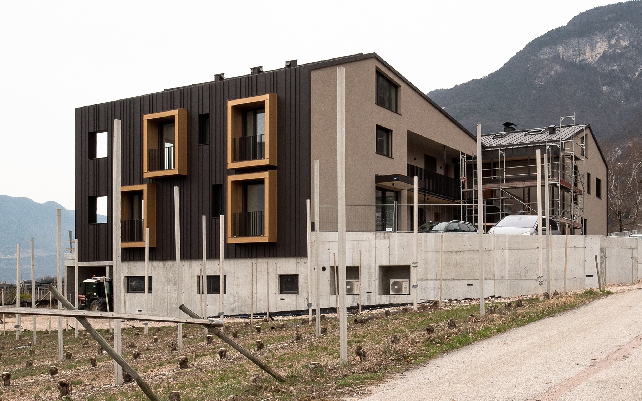
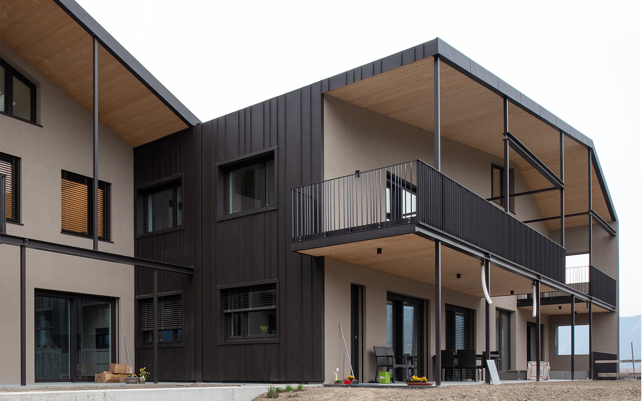
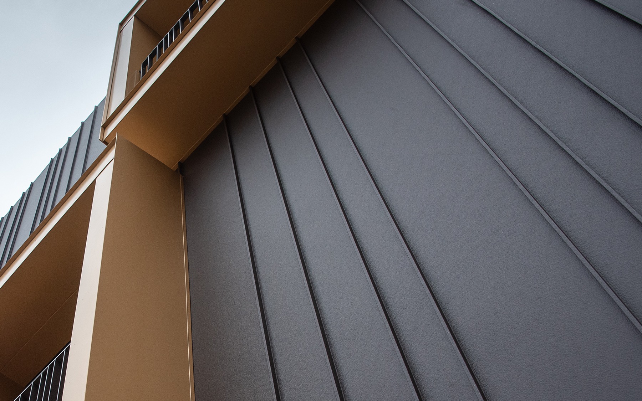
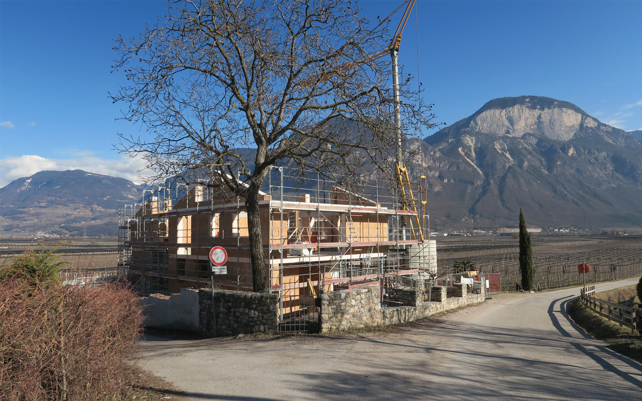
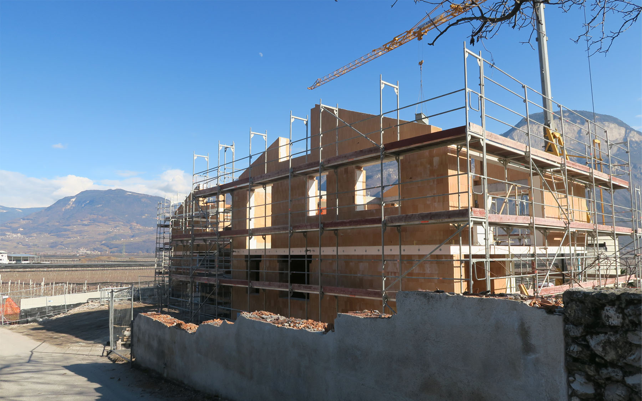
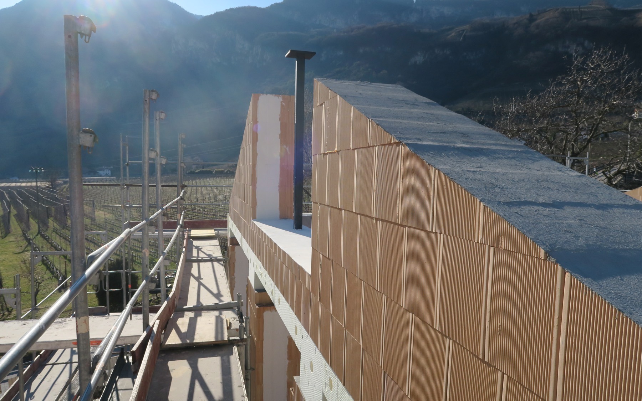
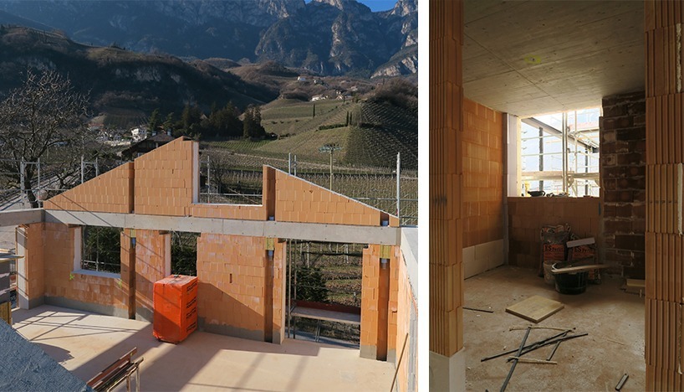
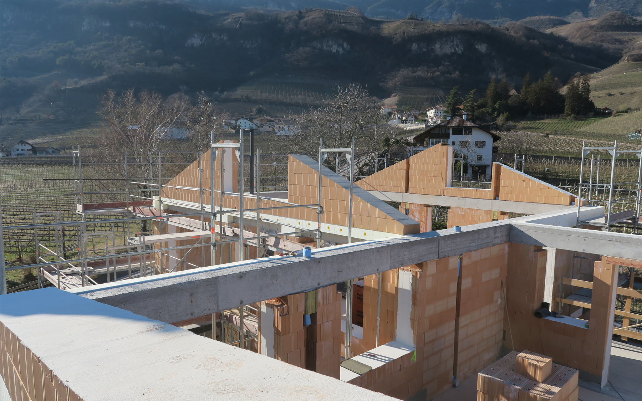
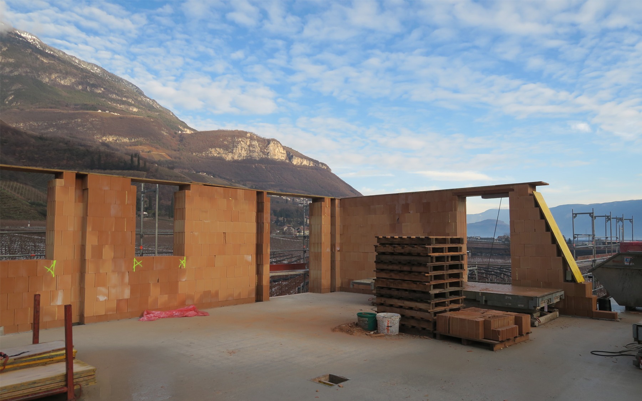
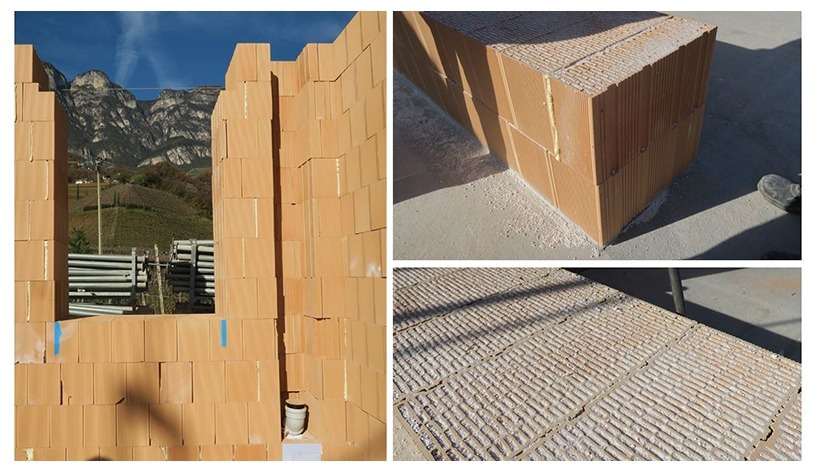
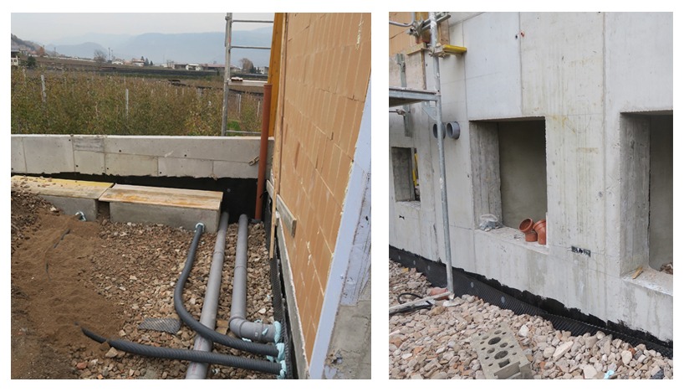
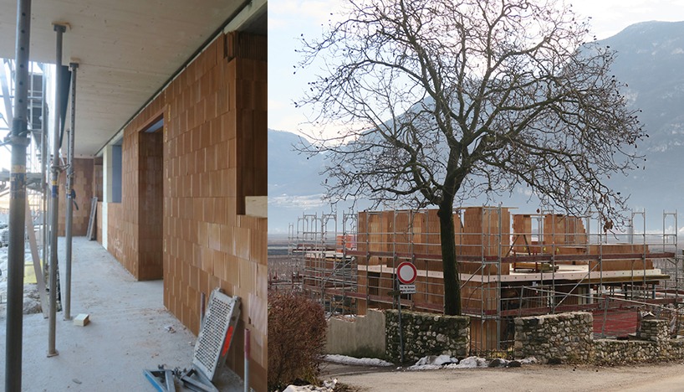
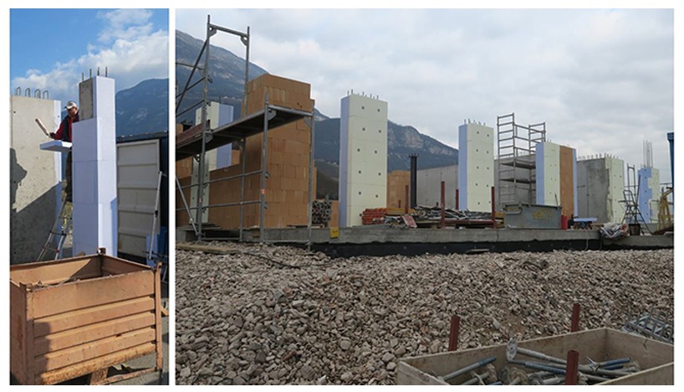
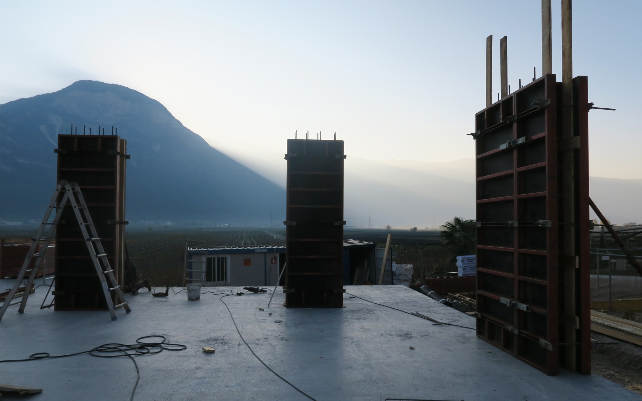
mixed-construction system with a load-bearing structure consisting of reinforced concrete columns and walls, self-supporting exterior walls made of insulating bricks (50 cm) without thermal insulation
thermal insulation plaster
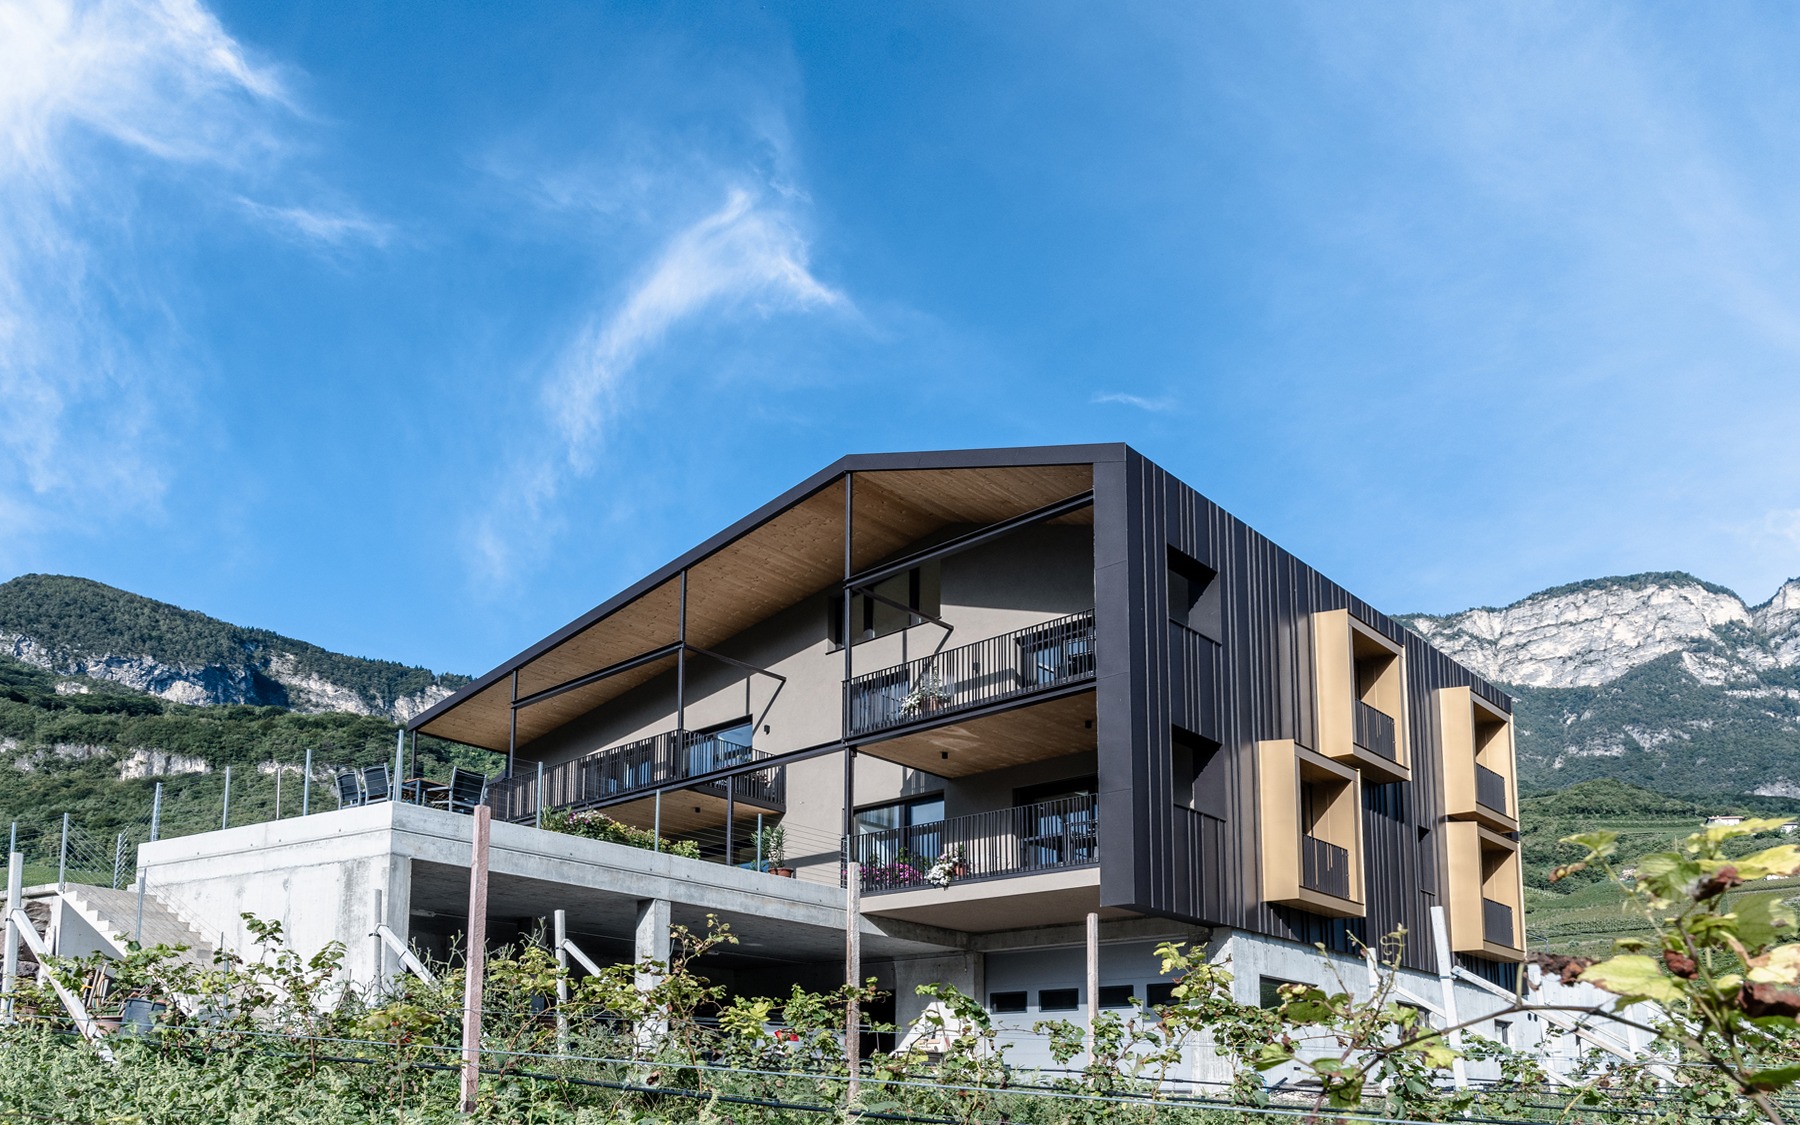
roof structure made of wood and wood fiber insulation
autonomous, mechanical ventilation system for each residential unit with active and passive heat recovery
photovoltaic system
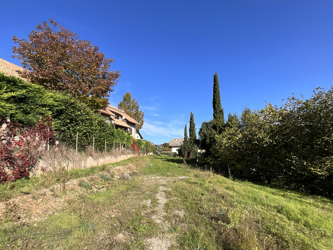
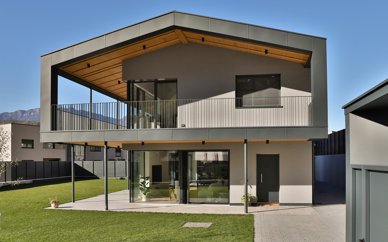
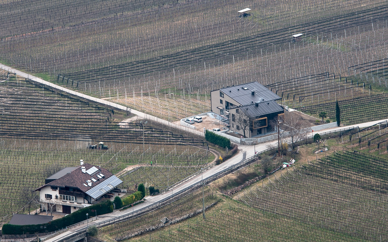
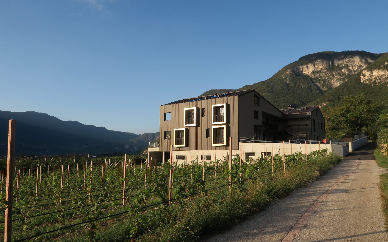
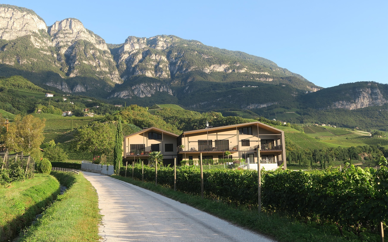
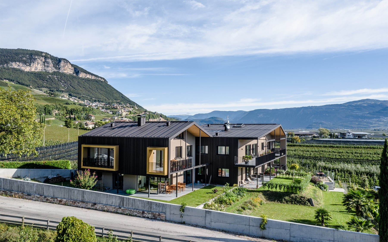
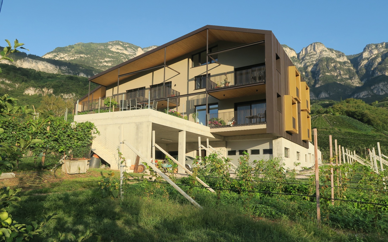
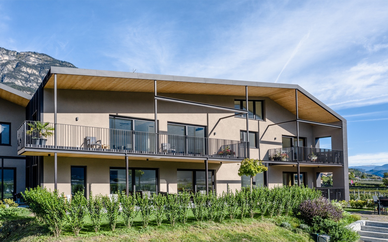
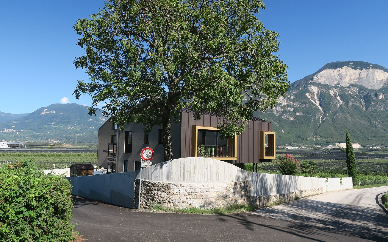
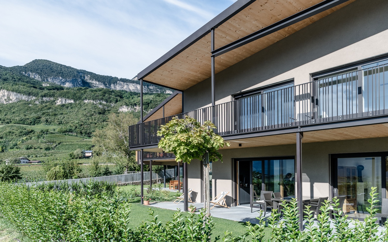
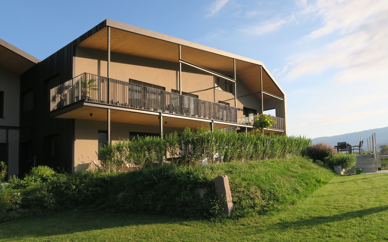
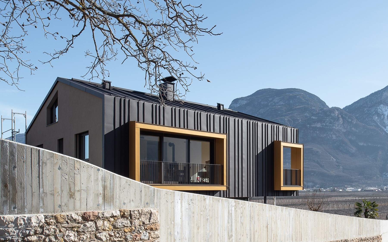
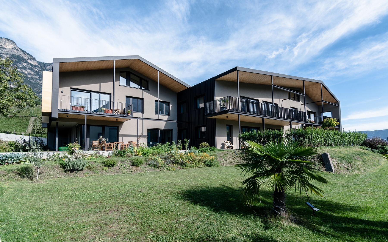
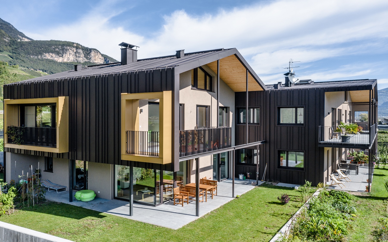
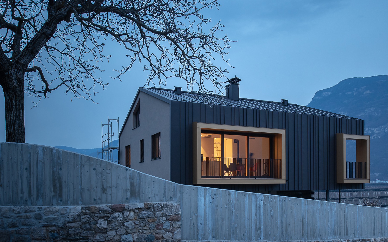
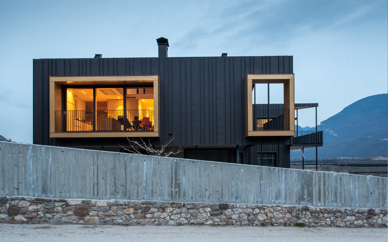
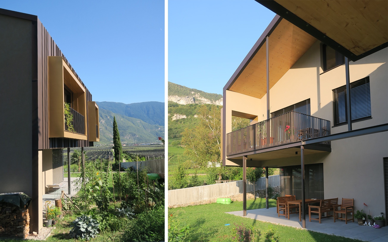
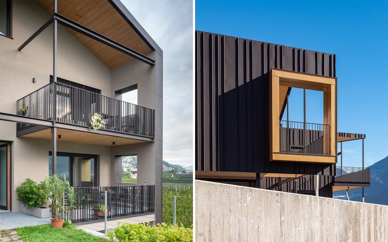
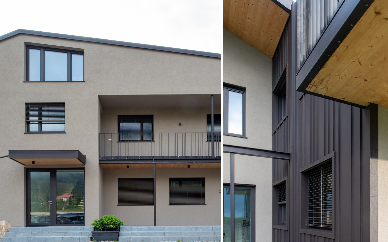
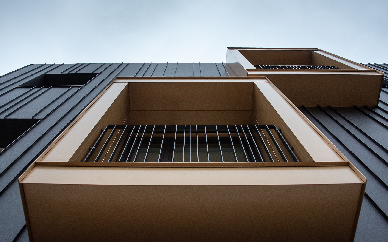
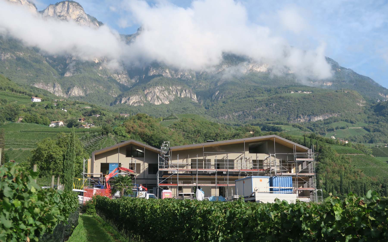
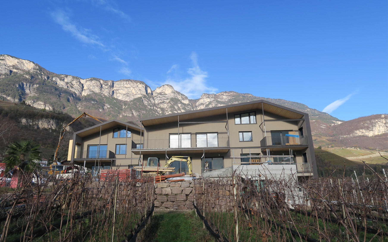
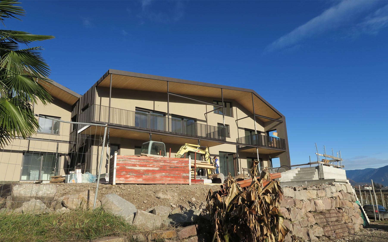
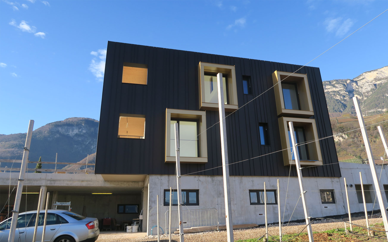
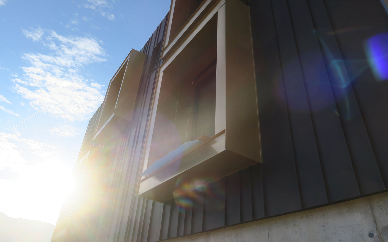
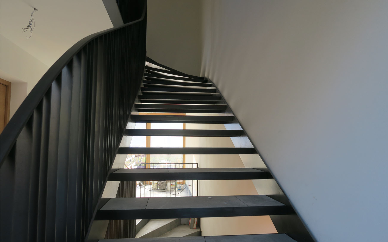
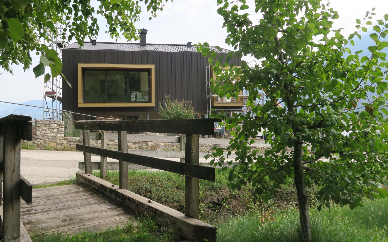
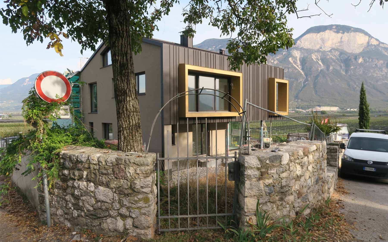
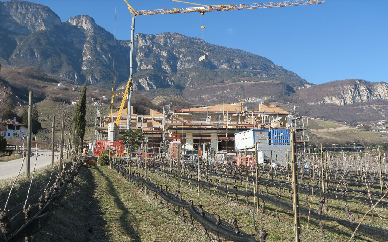
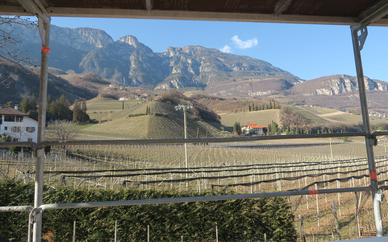
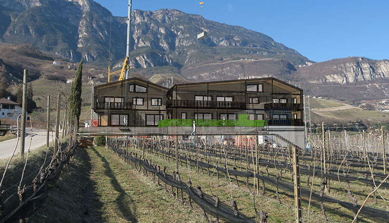
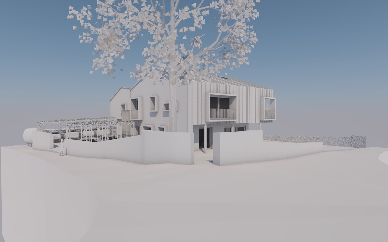
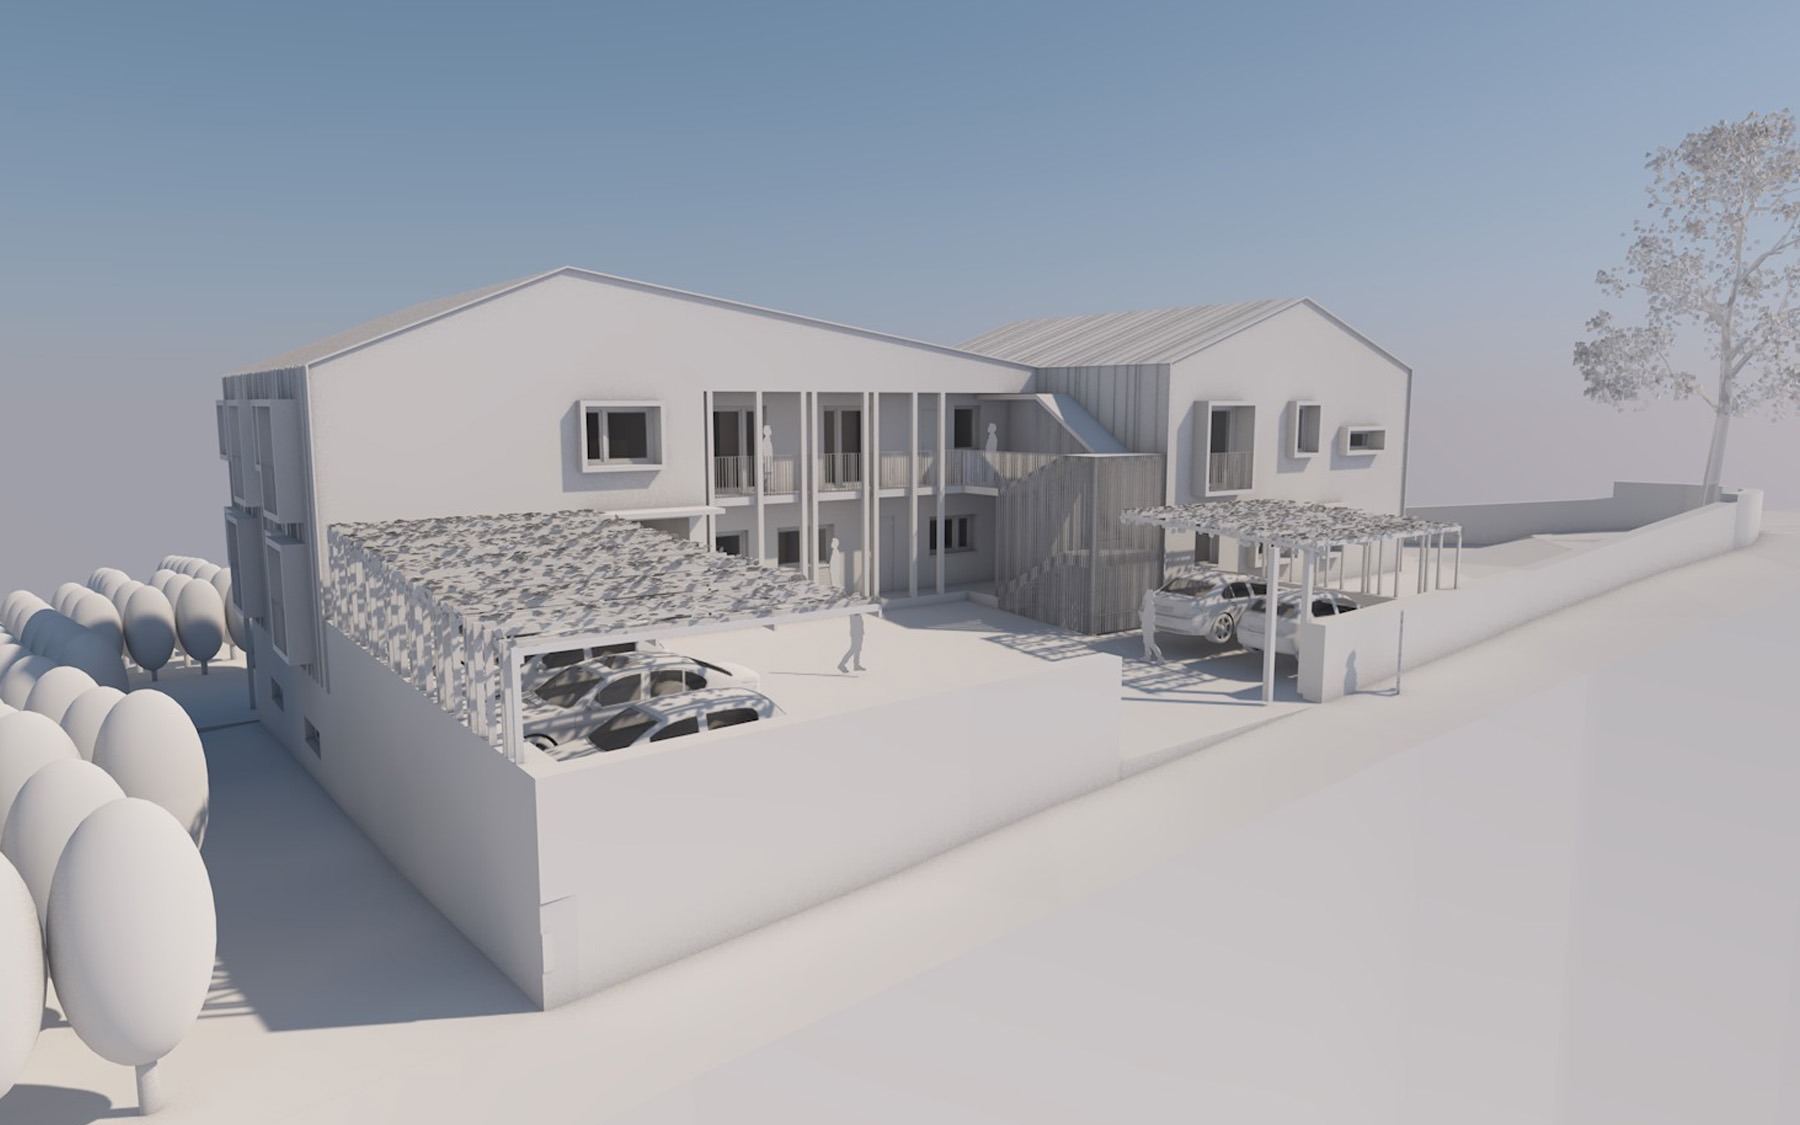
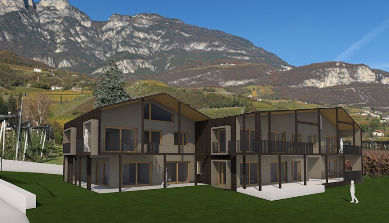
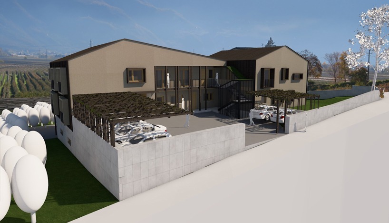
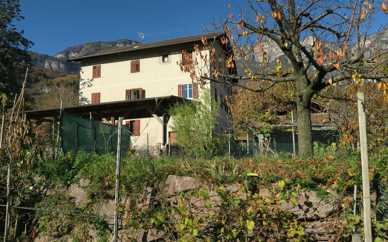
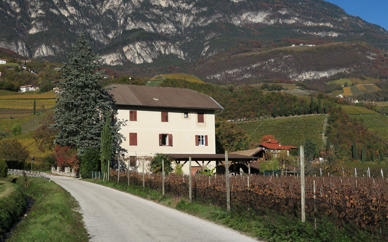
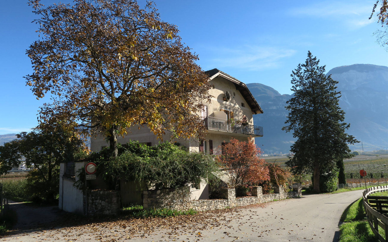
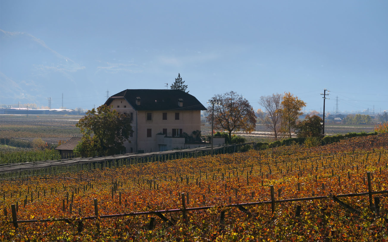
The "Brunnenhof" project involves the demolition and reconstruction of the framhouse of a closed farmstead in Cortaccia. The clients' wish was to create separate living units for the parents and their three children, which was not possible within the existing structure of the house, built around 1912. The old building was also in poor condition and did not meet today's energy standards.
thermal insulation plaster
roof structure made of wood and wood fiber insulation
autonomous, mechanical ventilation system for each residential unit with active and passive heat recovery
photovoltaic system
The "Brunnenhof" project involves the demolition and reconstruction of the framhouse of a closed farmstead in Cortaccia. The clients' wish was to create separate living units for the parents and their three children, which was not possible within the existing structure of the house, built around 1912. The old building was also in poor condition and did not meet today's energy standards.
CONCEPT
As part of the application process in 2016, a volume bonus of 15 % of the existing volume was granted for the construction of a ClimateHouse A.
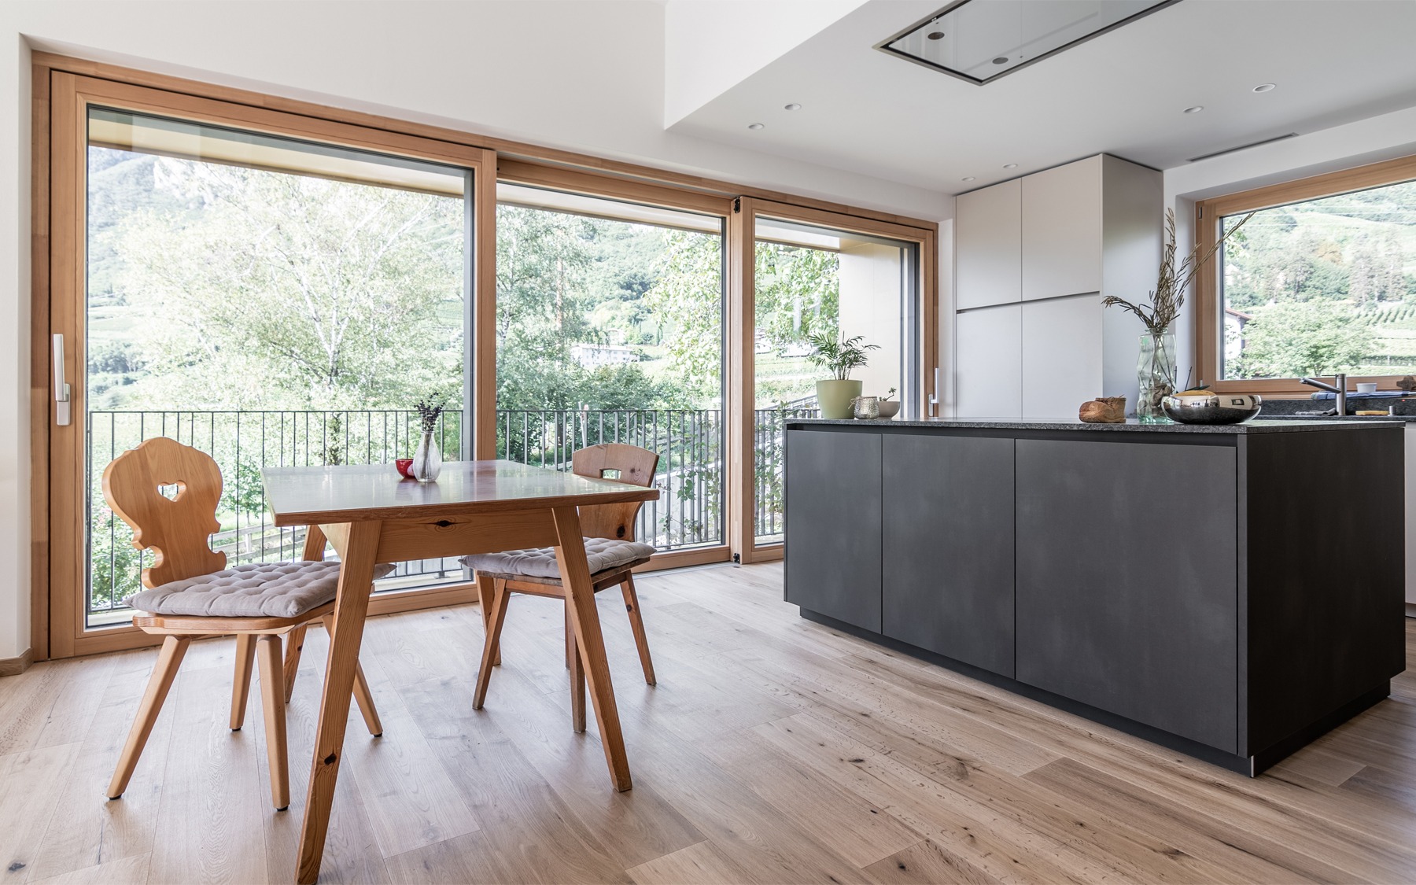
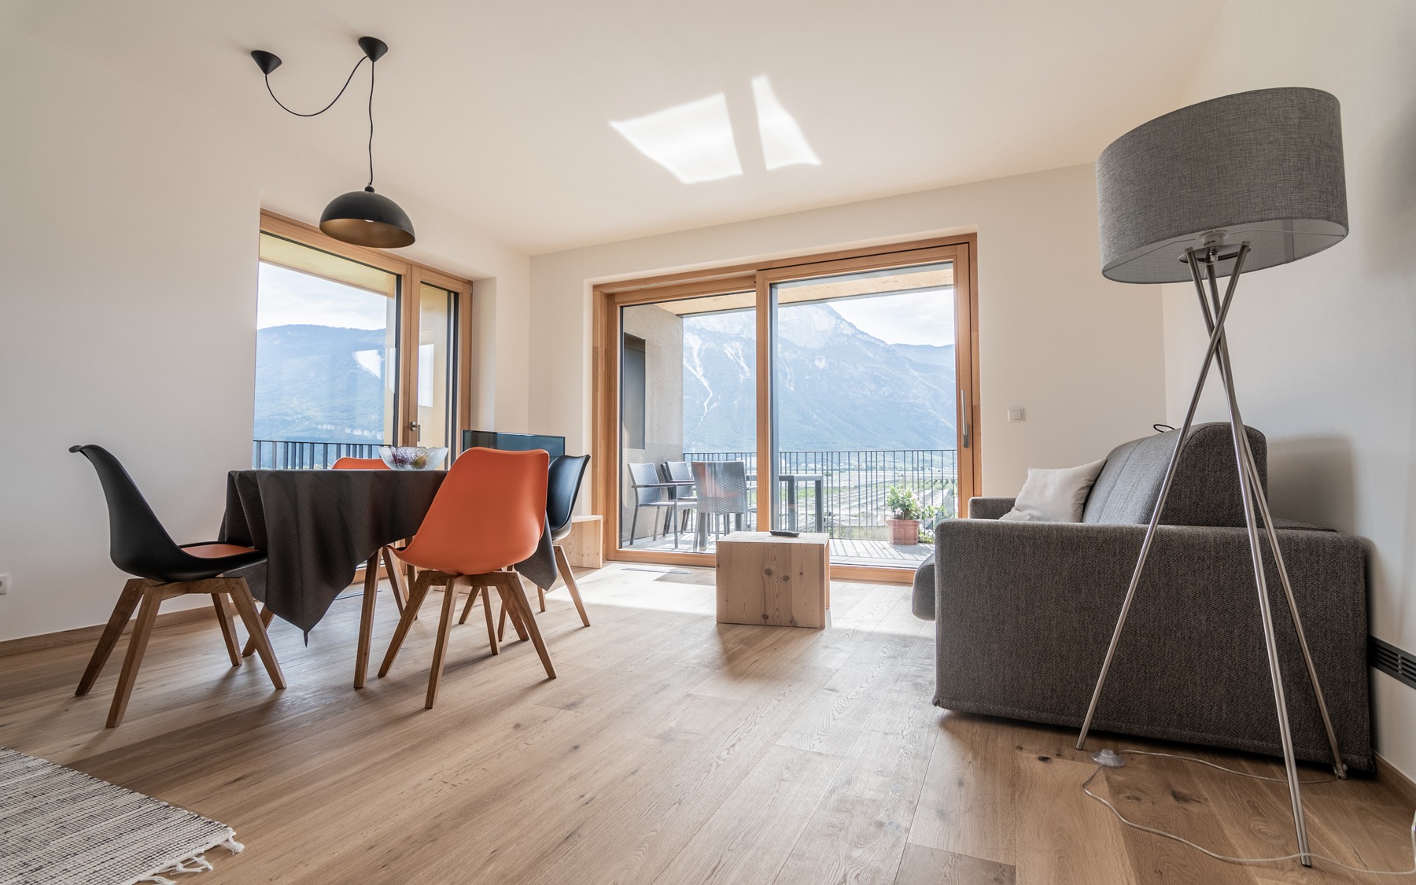
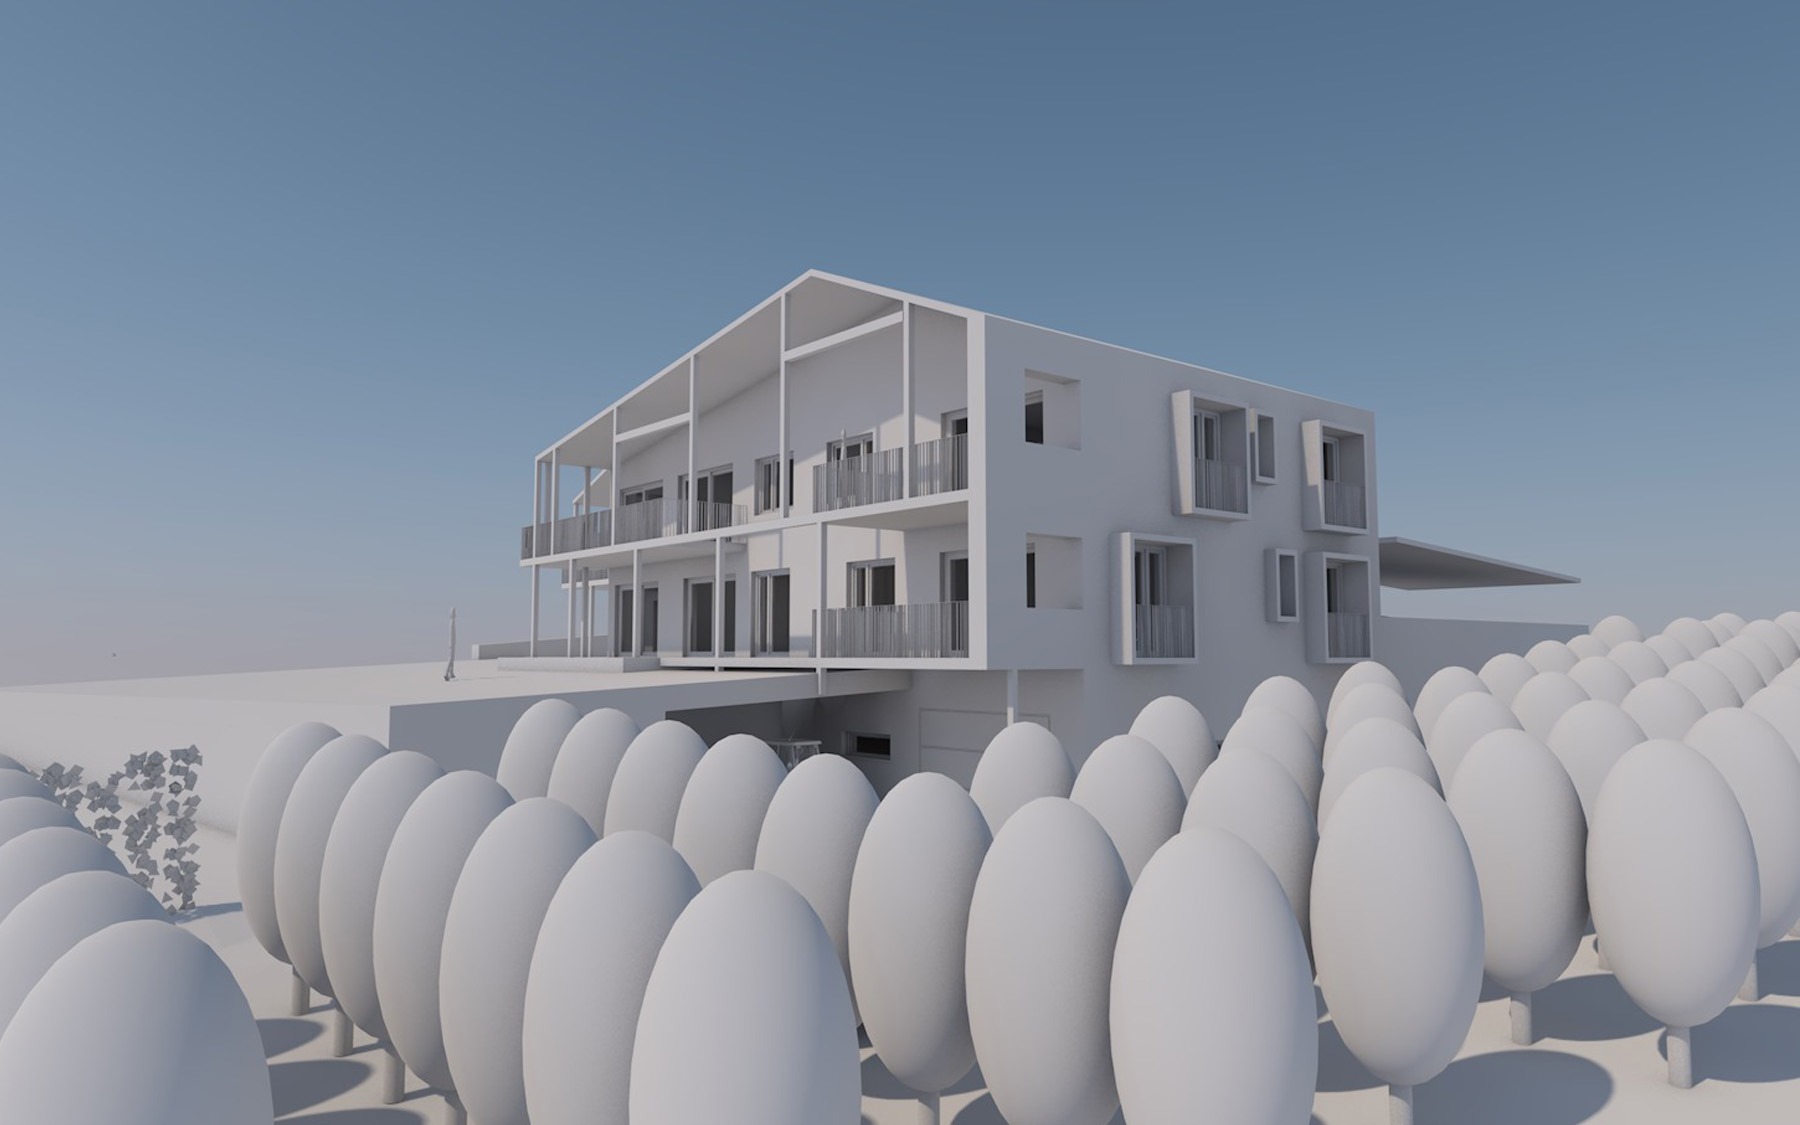
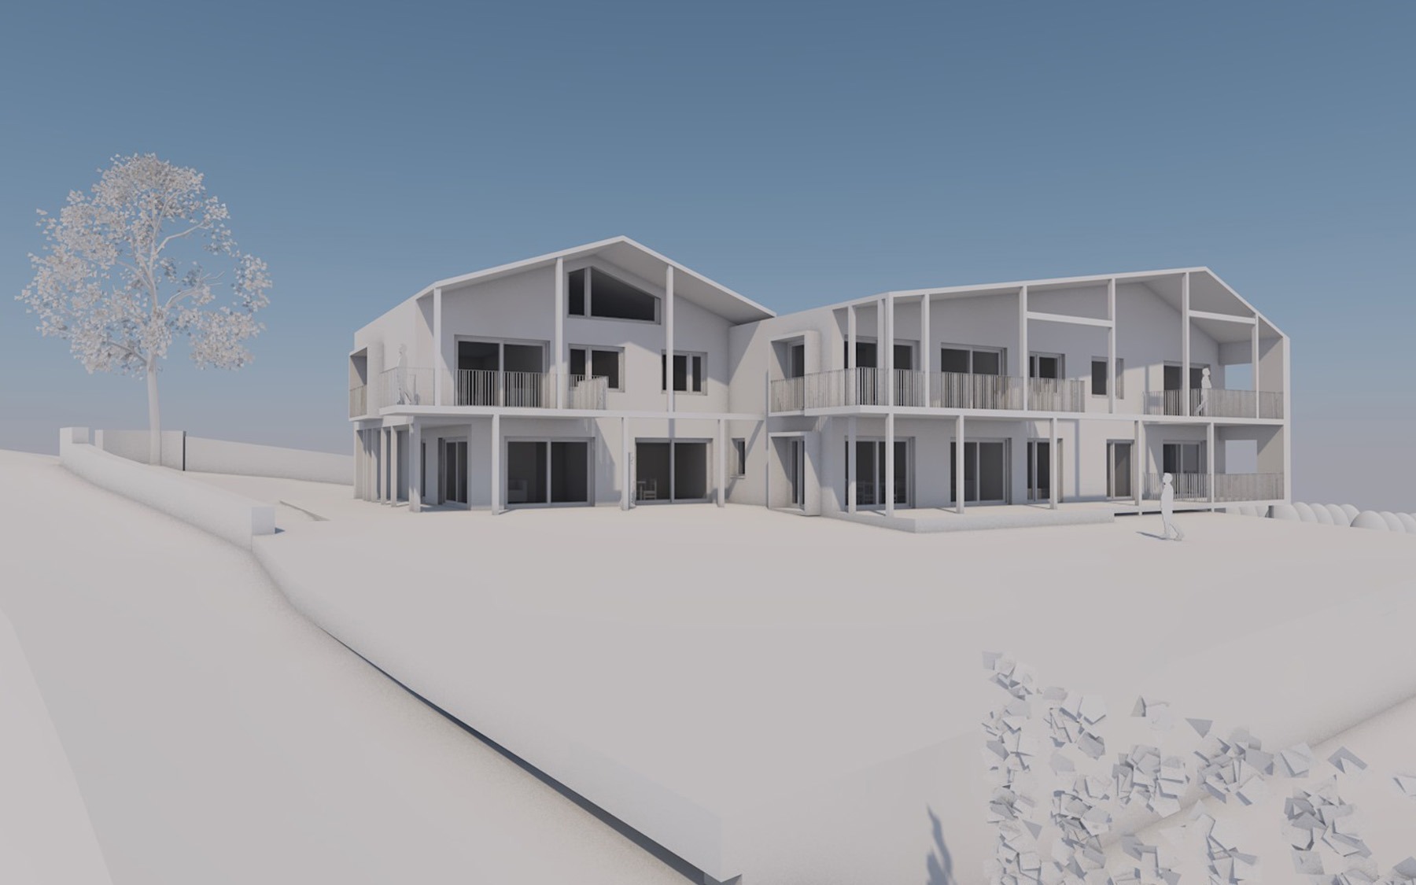
The new residential building houses a total of 6 apartments, 4 of which are for the parents and their 3 children, as well as 2 smaller vacation apartments for farm stays (approx. 600 m² and 1,727.33 m³).
The new residential building houses a total of 6 apartments, 4 of which are for the parents and their 3 children, as well as 2 smaller vacation apartments for farm stays (approx. 600 m² and 1,727.33 m³).
Press & Media
2020. 11 - Brunnenhof - Casa Naturale
2020. 10 - Brunnenhof - Dolomiten Spezial
2020. 08 - Brunnenhof - 100 idee per ristrtturare
ClimateHouse Brunnenhof
to the website
Brunnenhof - video