Langfenn

Meltina (BZ)
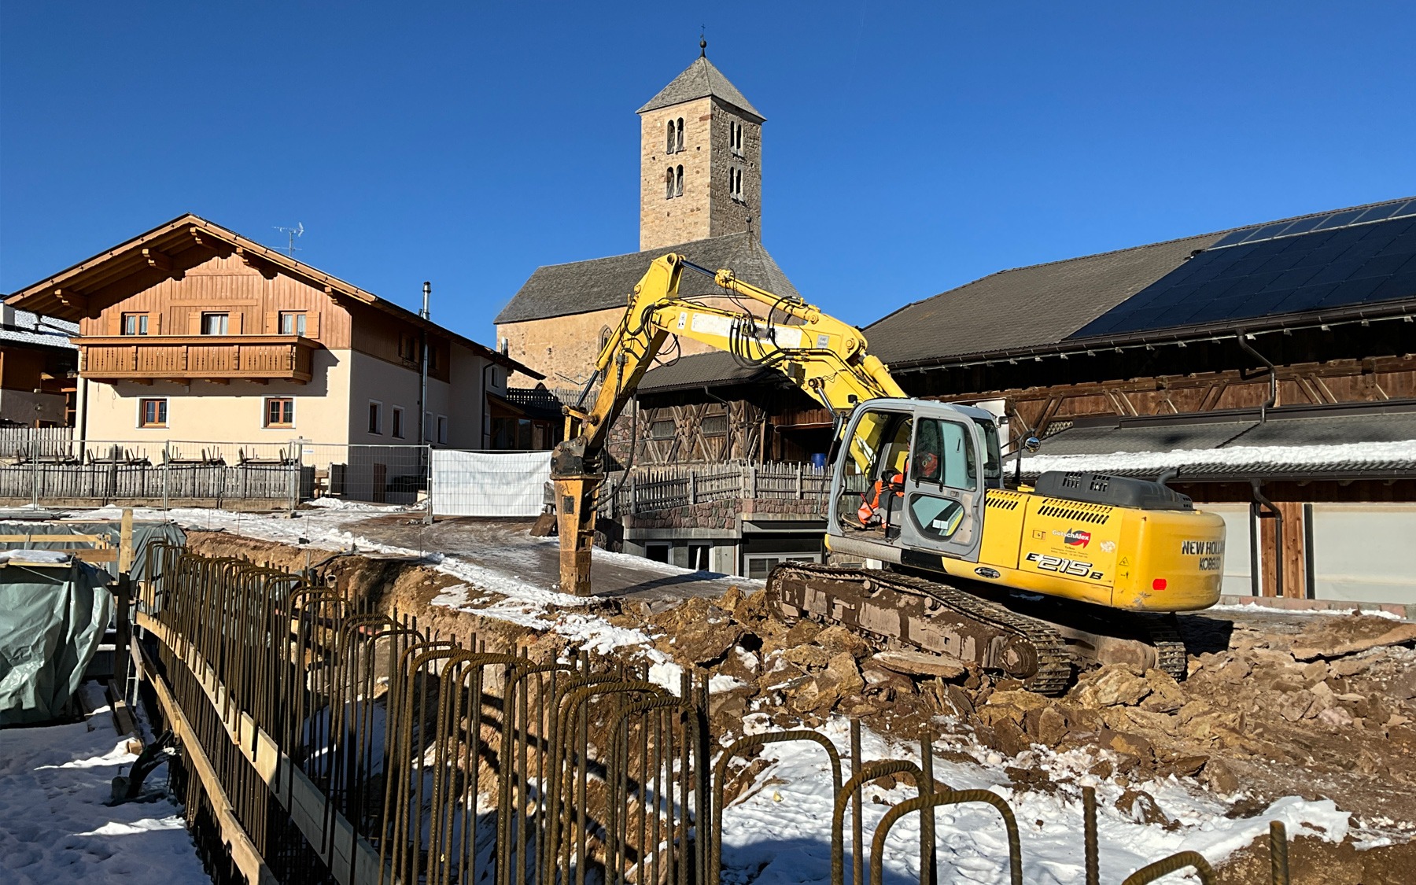
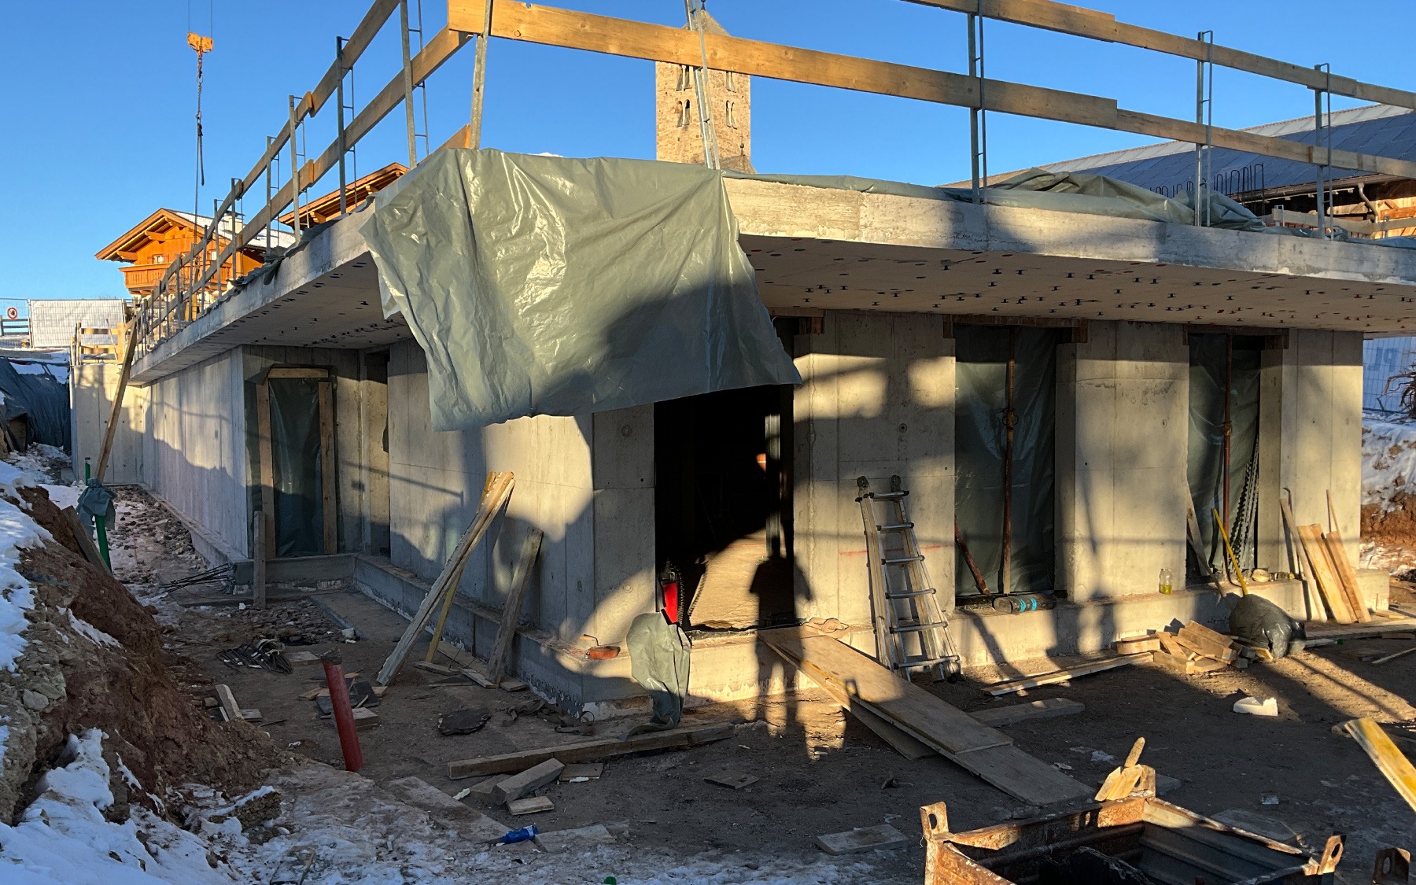
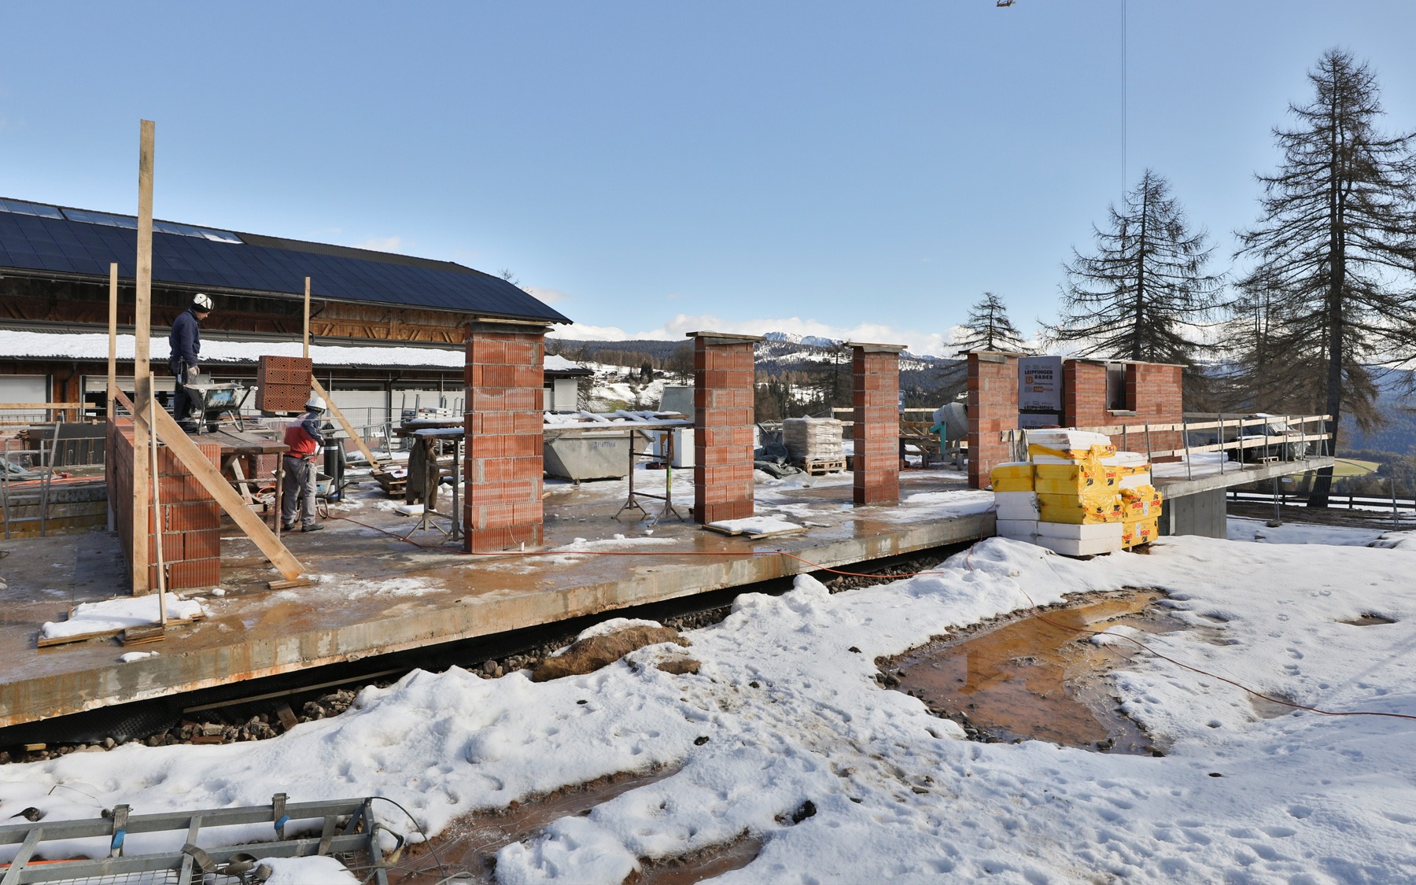
New construction of an accommodation facility and renovation of a house.
Typology: accomodation
ClimateHouse: A
Type of construction: mixed construction
Type of protection: protected as historic ensemble
Client
private
Year
2023 - ongoing
Collaborators
Ing. Luca Molteni
Arch. Edoardo Alberti

COMPLETED PROJECT

Langfenn (02) — Final result - photo by ©ManuelMosquera
Langfenn (03) — Final result - photo by ©ManuelMosquera
Langfenn (04) — Final result - photo by ©ManuelMosquera
Langfenn (05) — Final result - photo by ©ManuelMosquera
Langfenn (06) — Final result - photo by ©ManuelMosquera
Langfenn (07) — Final result - photo by ©ManuelMosquera
Langfenn (08) — Final result - photo by ©ManuelMosquera

FROM CONCEPT TO REALITY

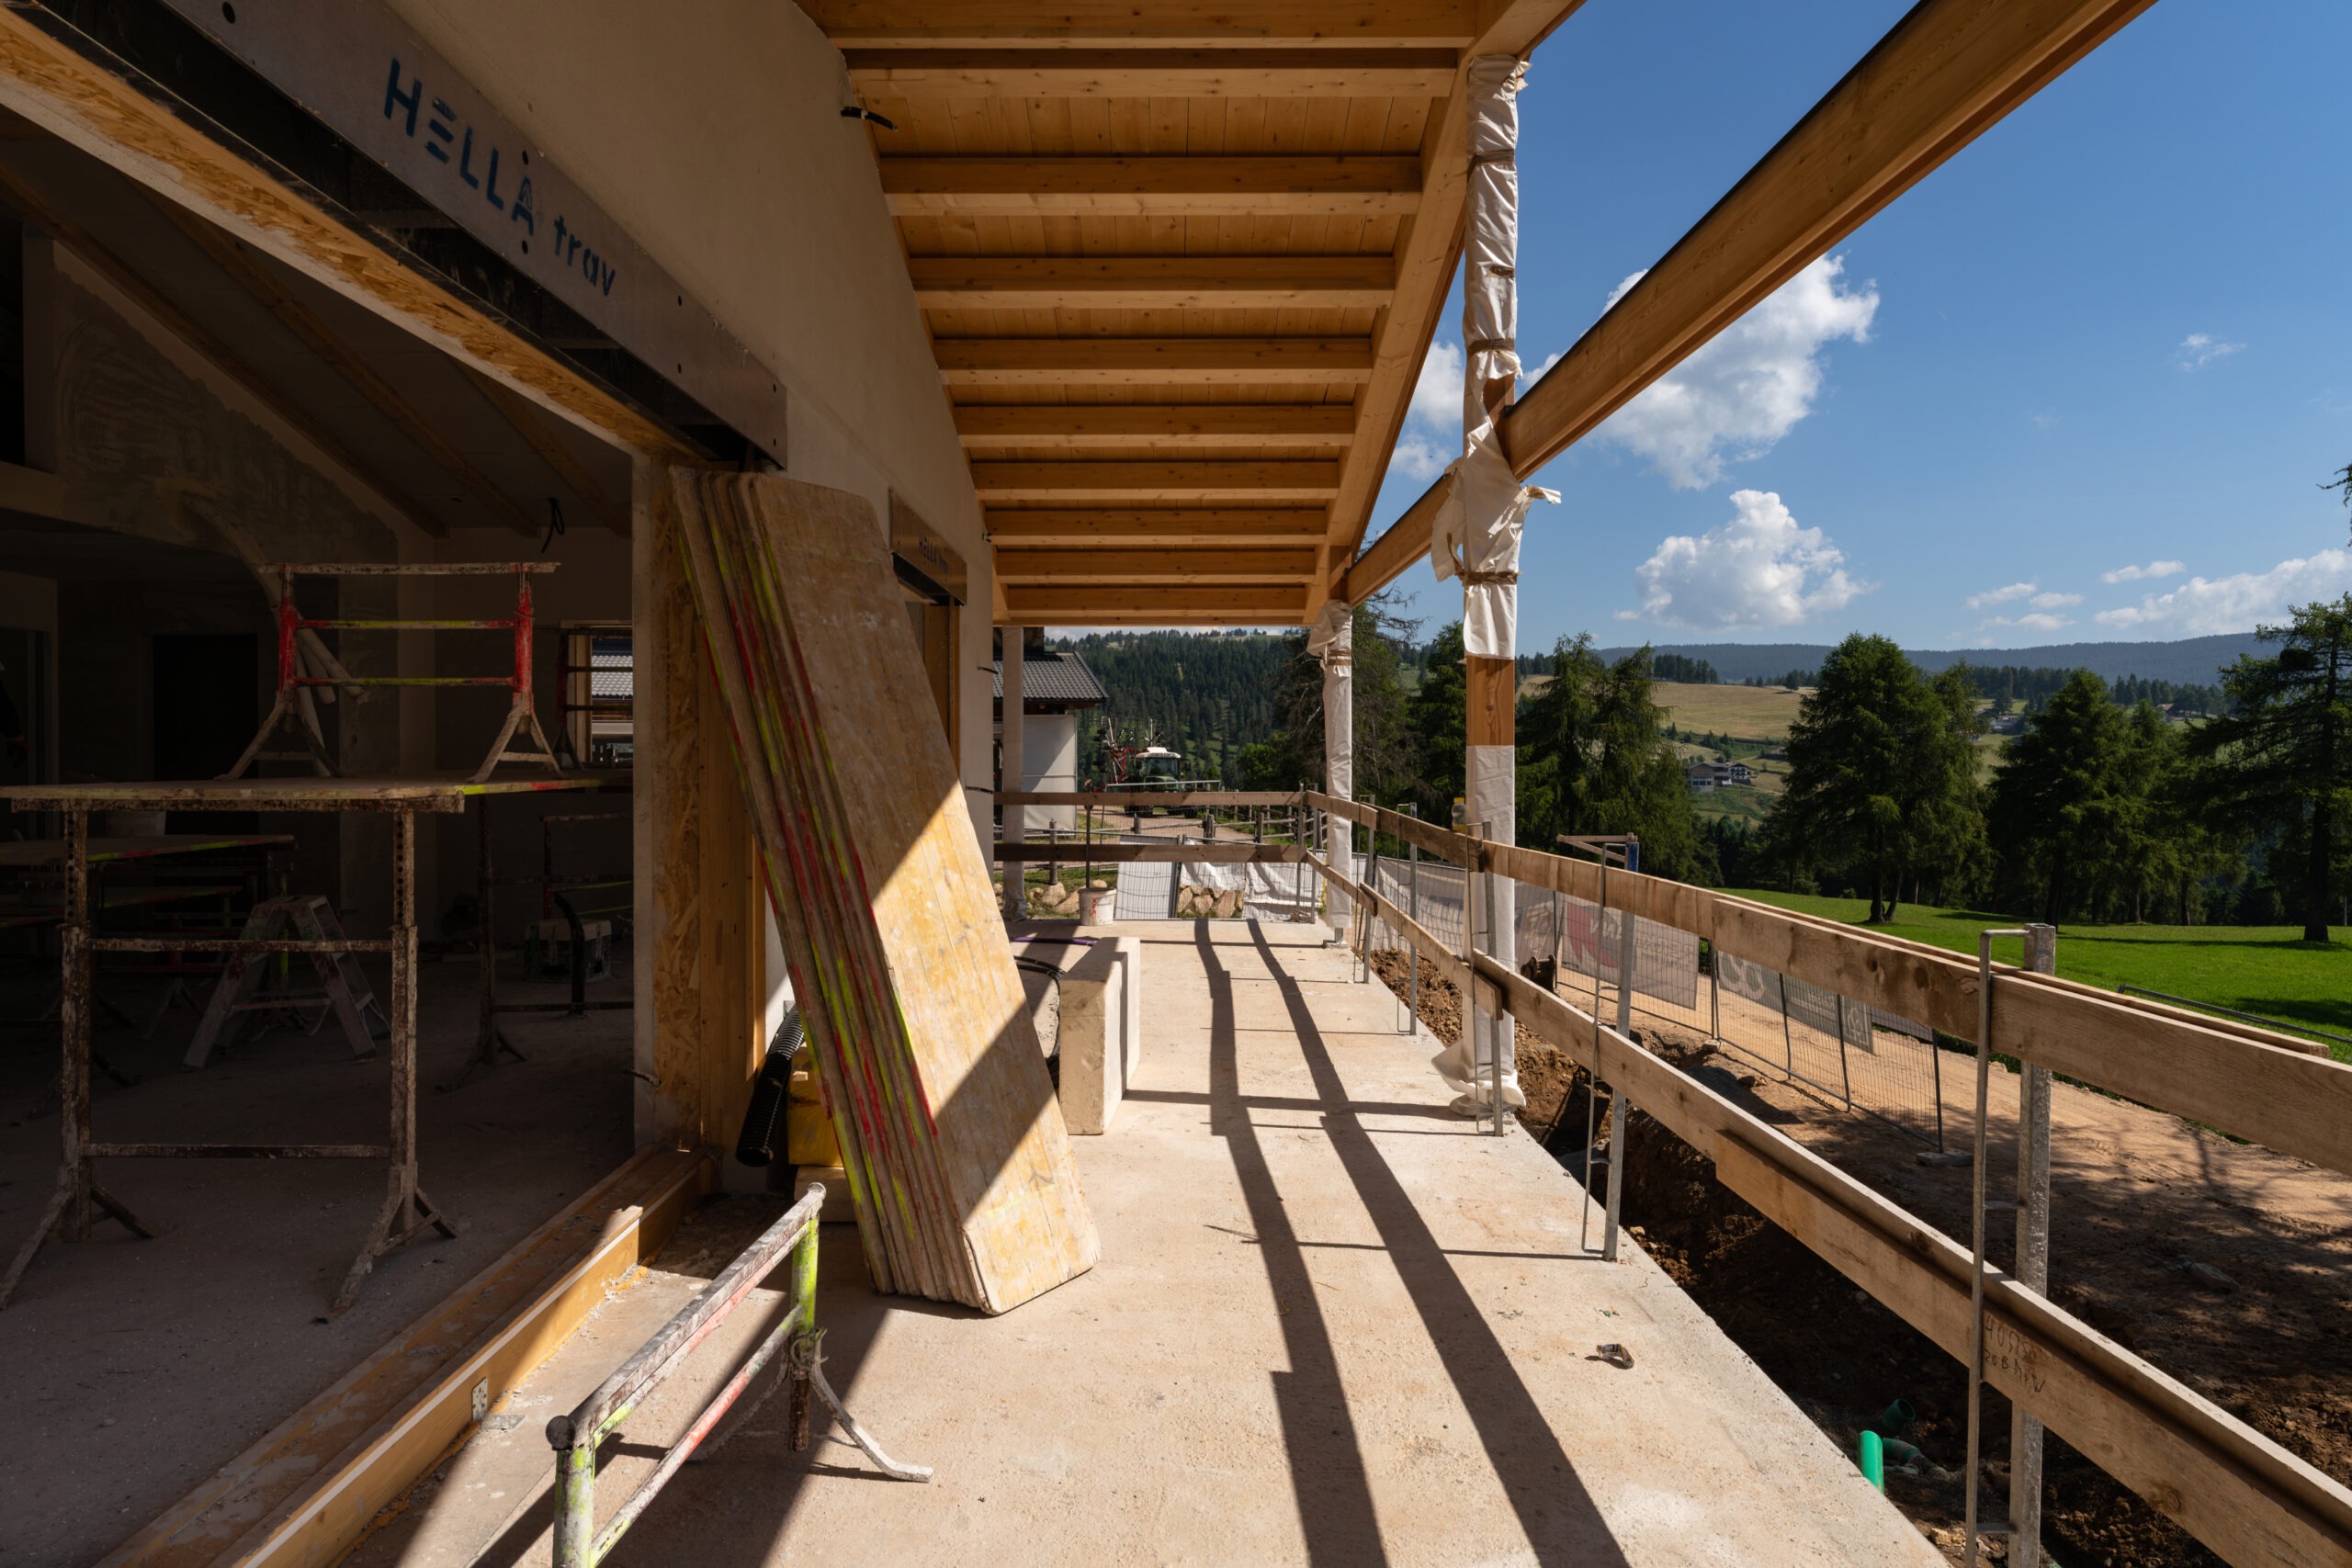
The architectural language embraces the local tradition, removing the many materials and levels of the various extensions from the existing terraces and harmoniously blending old and new with a limited selection of materials - wood and plaster - to create a new, respectful whole.

The aim of the intervention at the guest terrace is to create a harmonious design for the hamlet, connecting the buildings with a new terrace that, on the one hand, unites the inn and the farmhouse, and on the other hand, clearly defines and makes the entrances accessible. The new curved shape of the balustrade and base allows for an unobstructed view of the "Tschöggelberg". It serves as the new organizing and unifying element, guiding visitors along the farmhouse to the church, lightening the existing buildings and the connecting structure behind them, and subordinating itself to the small St. James Church.
Wood is the sole material used for the balustrades and benches of the terrace. Stone walls and stones were used only for the access platforms, the ramp, and the edging of the flowerbeds.
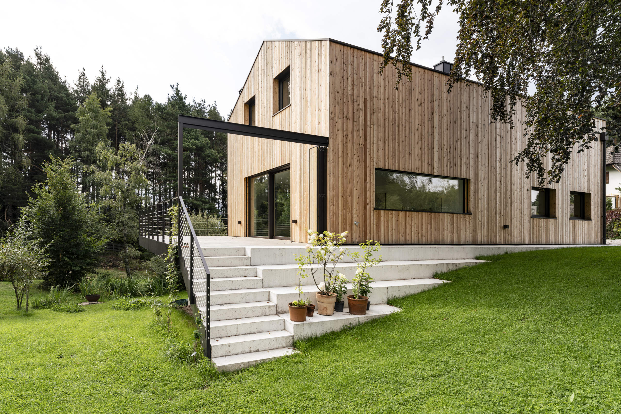
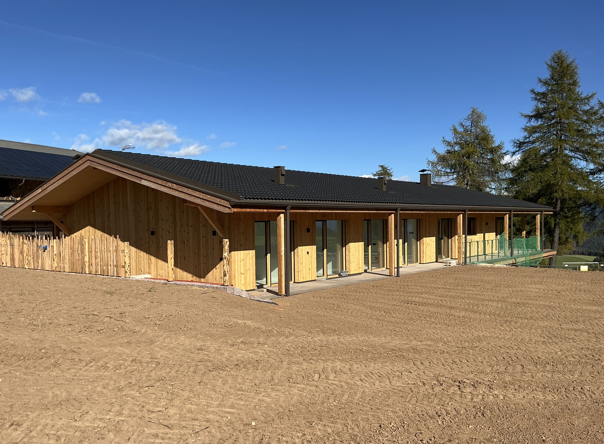
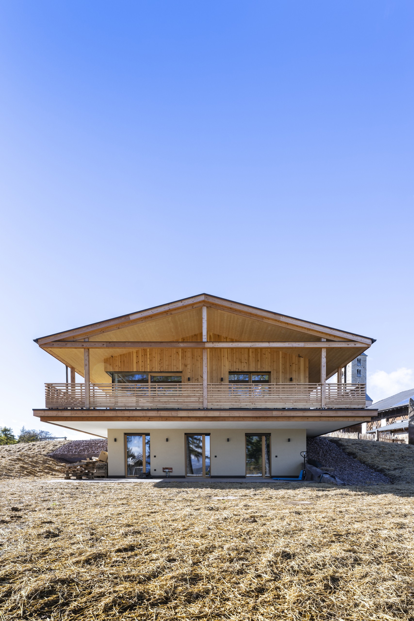
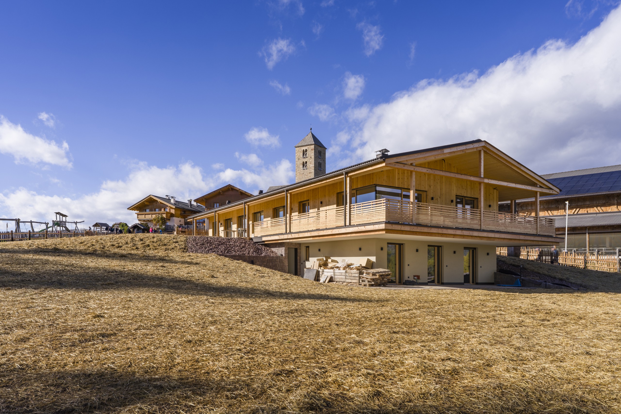
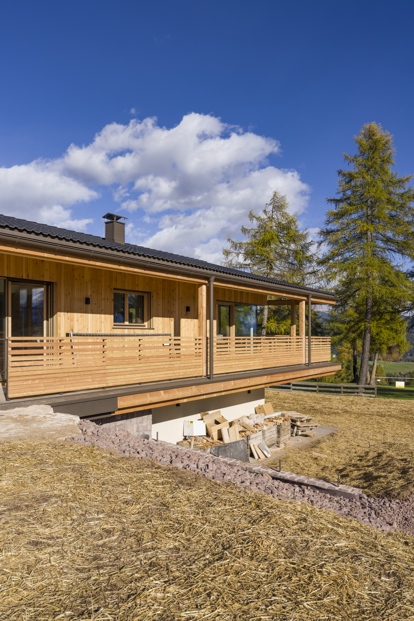
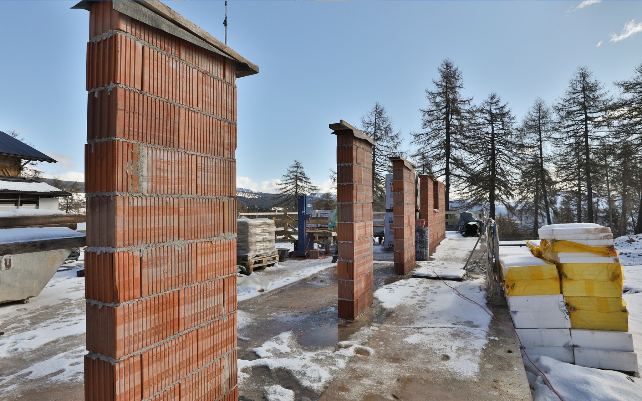
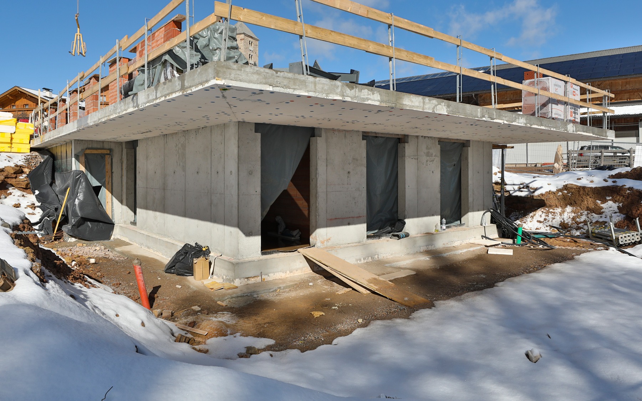
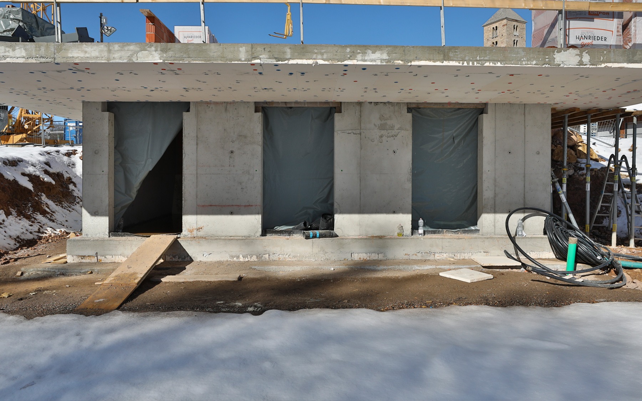
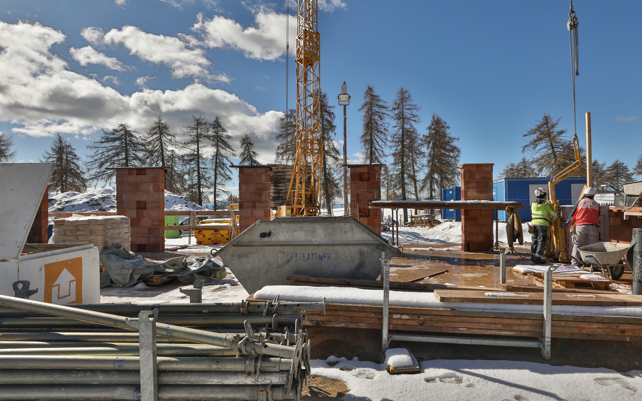
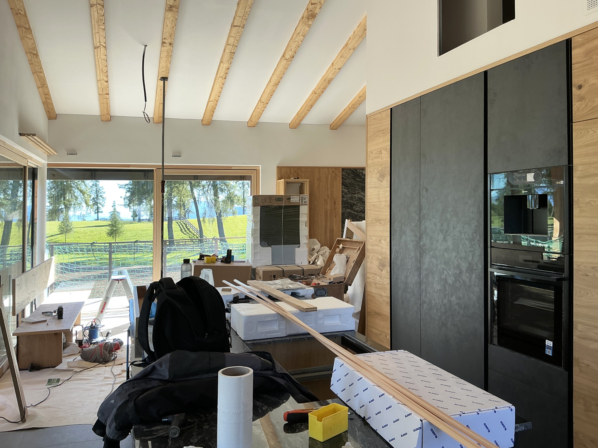
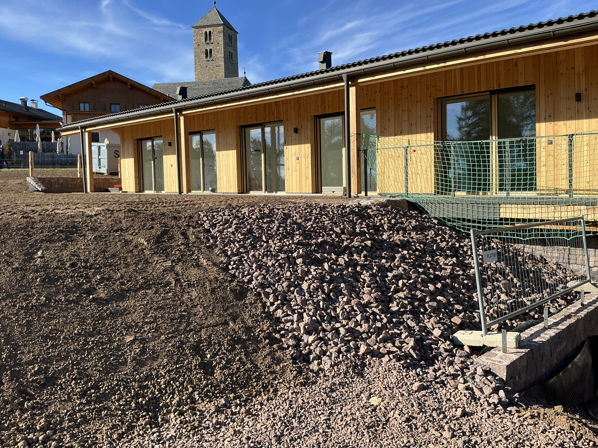
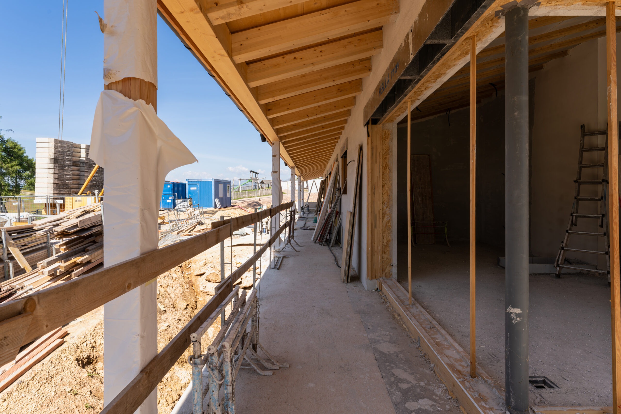
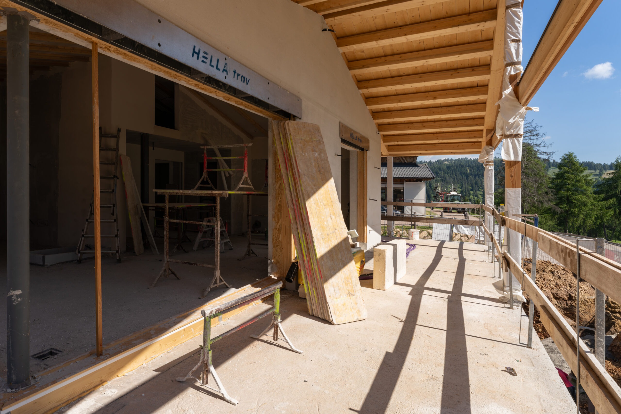
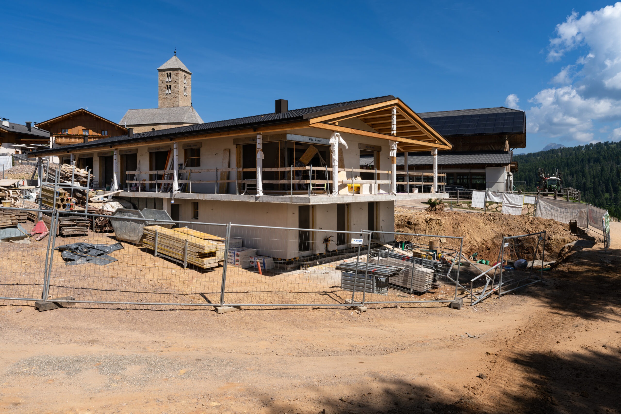
The new residential building is a two-story structure harmoniously integrated into the natural slope. It is located south of the existing barn, at a slight angle to it. This extension houses a private residence as well as two holiday apartments.
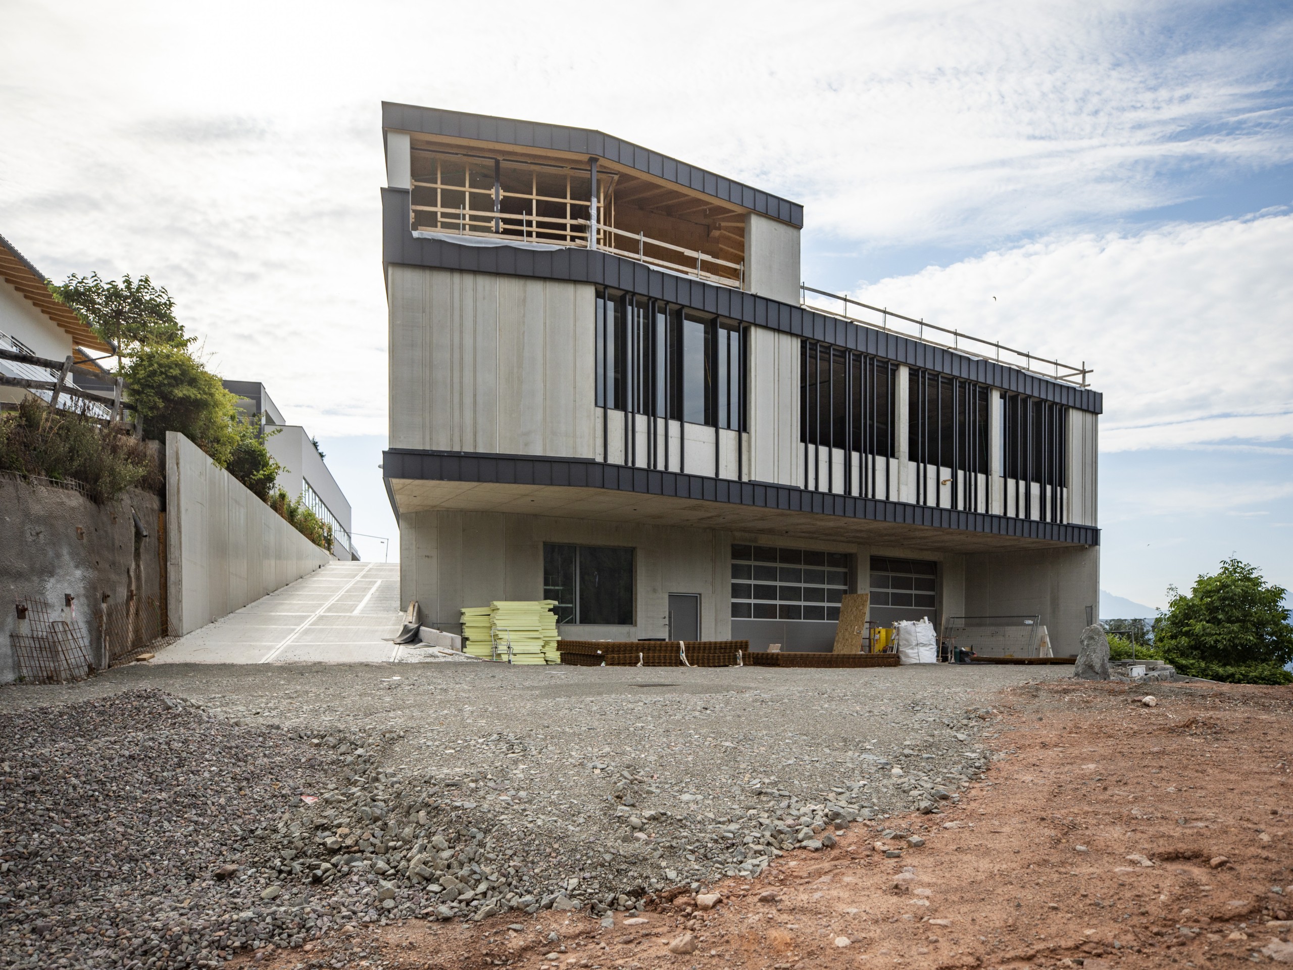
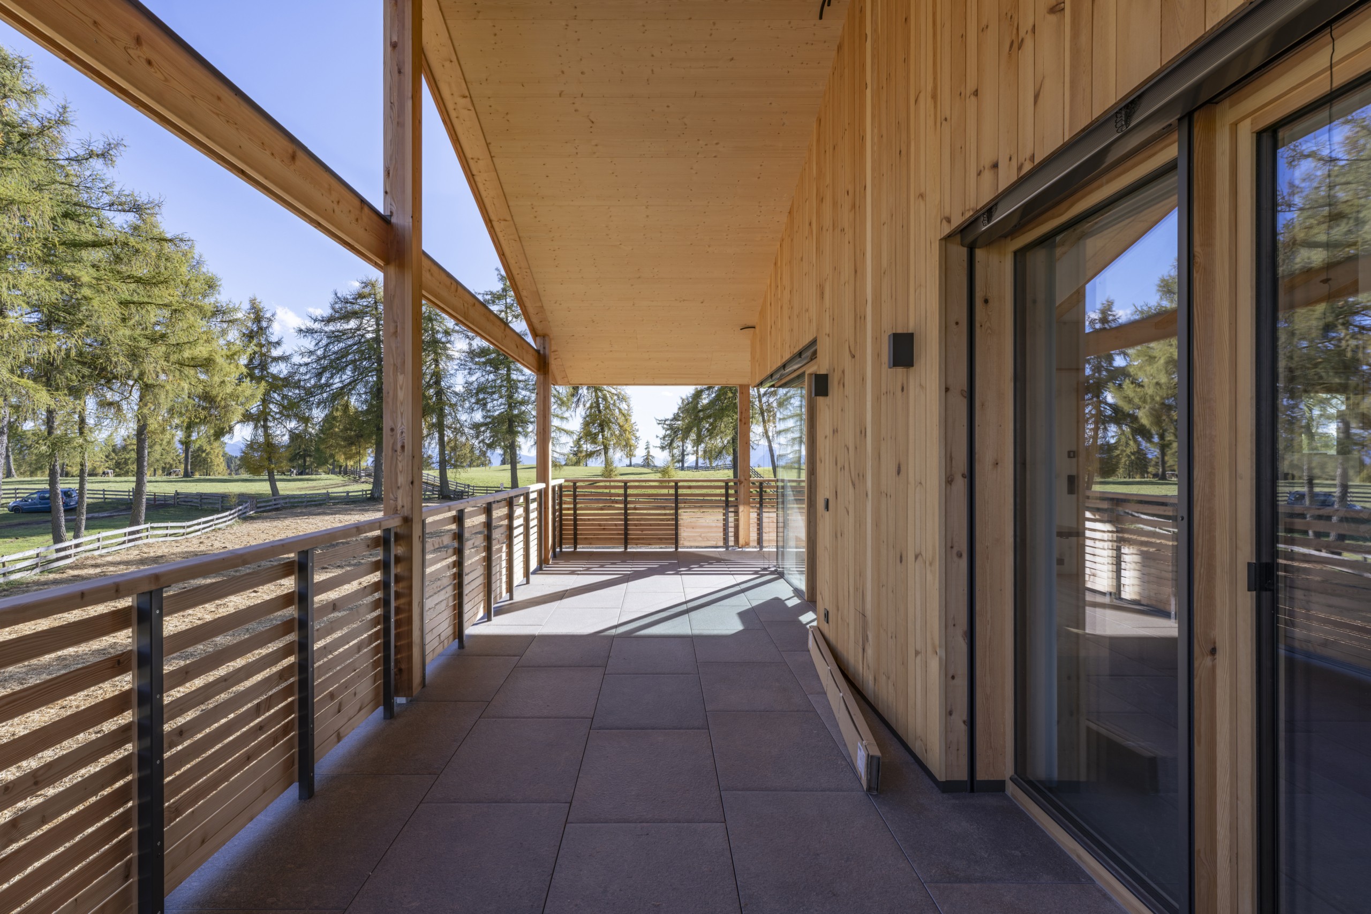
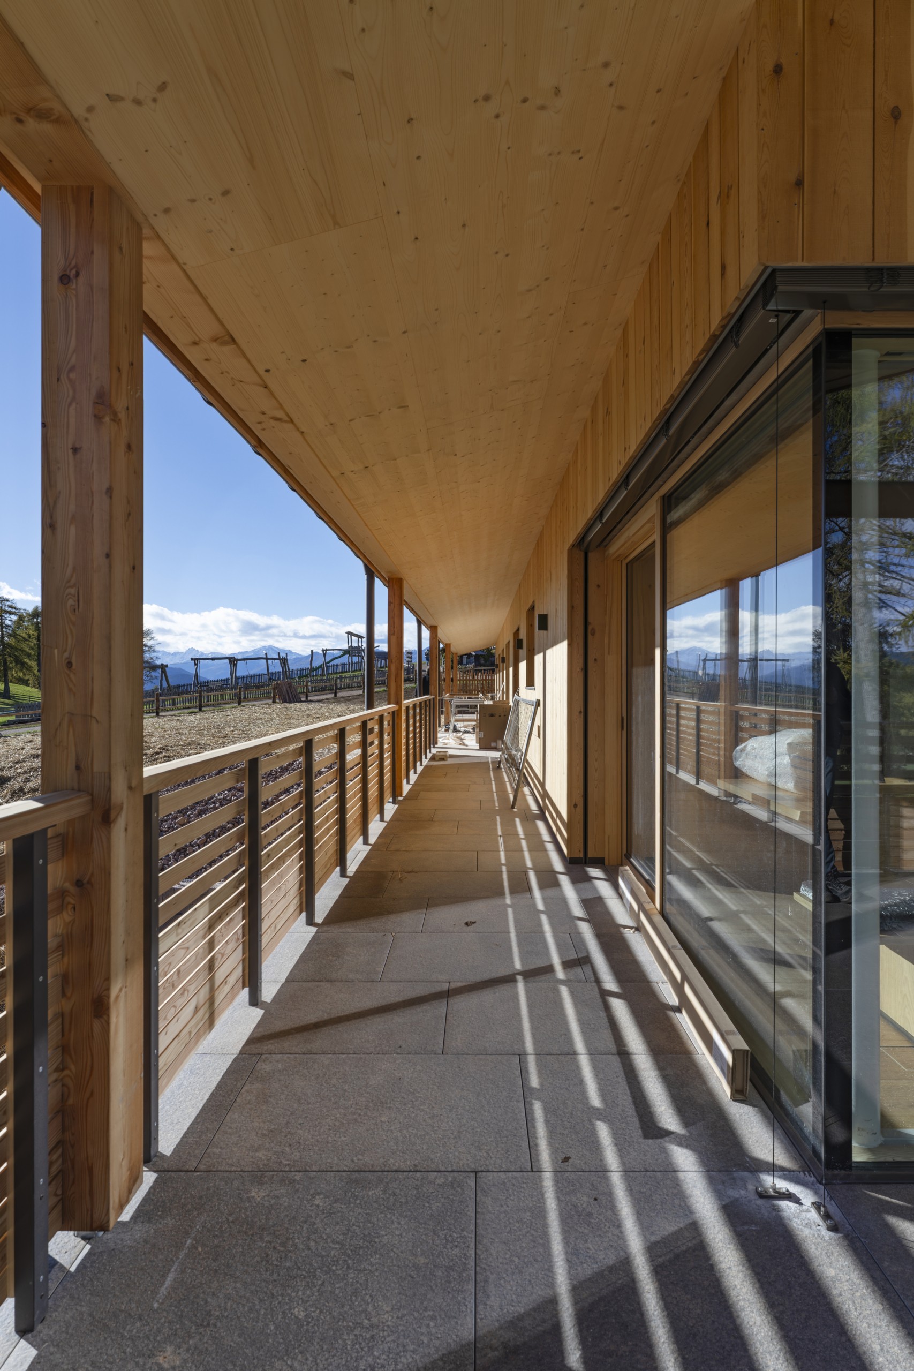
The new building is characterized by its regular shape, simple gable roof, and a wraparound terrace, which provides access to the three apartments along the Langfennweg on the north side.
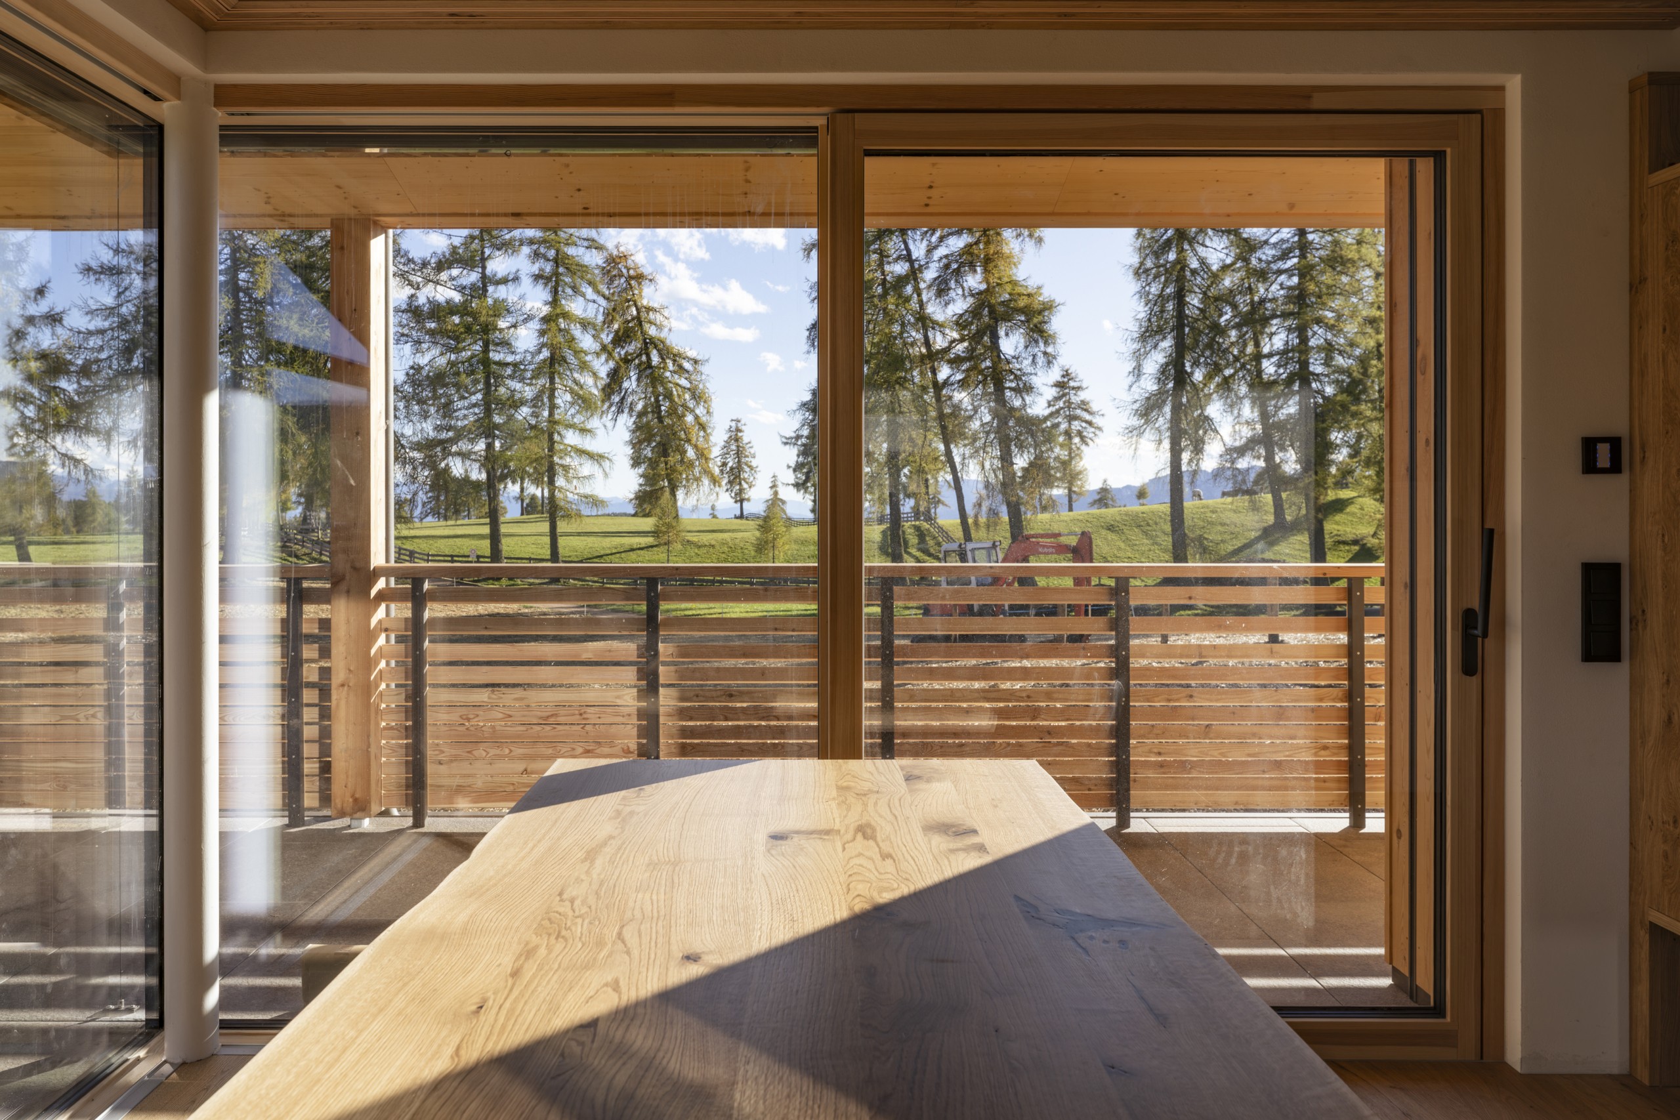
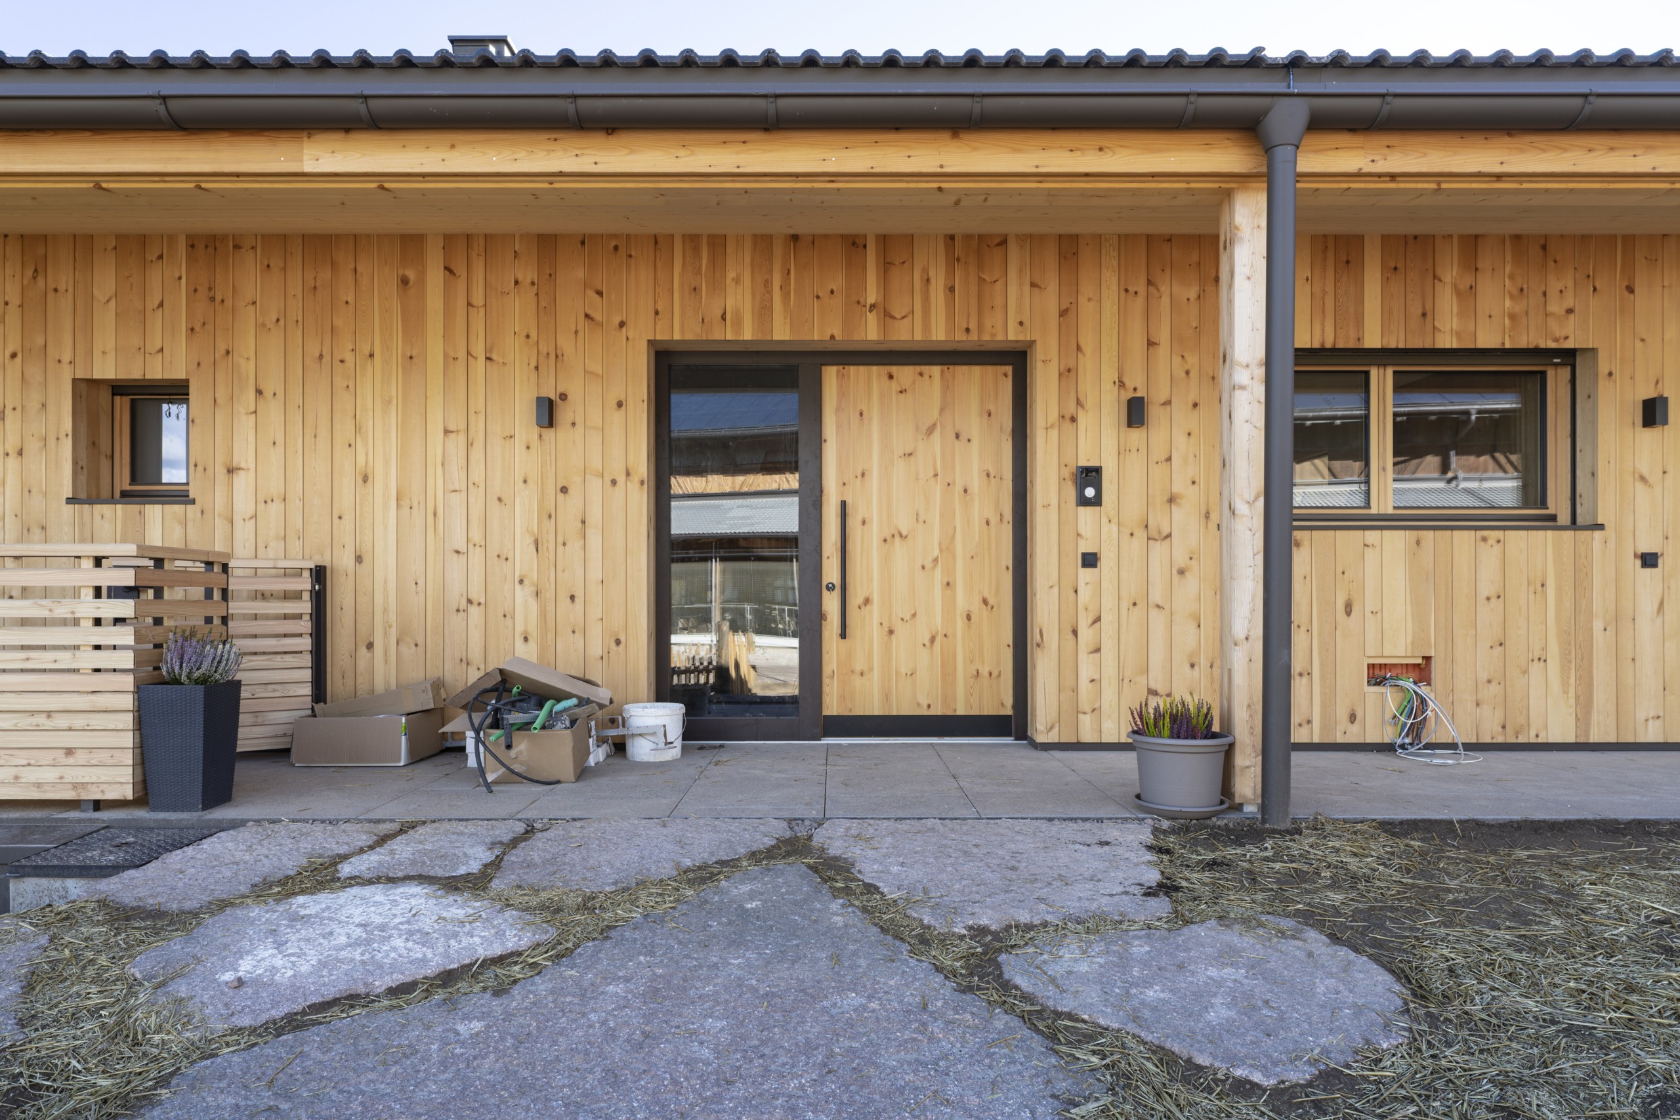
The holiday apartments each have an entrance hall, two bathrooms, two double bedrooms, and a living room with access to the terrace. Between the holiday apartment and the family apartment is the guest reception area with its own entrance, reception desk, and breakfast room.

In keeping with the typical character of the mountain farmhouse, the basement is plastered and whitewashed, while the ground floor is clad with untreated larch wood slats; the balustrade and supports of the veranda terrace are also made of larch.
To make the most of the panoramic location, all rooms in the building are equipped with large windows; to better control the amount of light, sliding wooden sunshades are installed around the veranda terrace.
Langfenn (34)

CONCEPT

The project encompasses the renovation of the guest terrace, minimal modifications to the inn, the renovation of some accommodations, and the construction of an additional residential building.
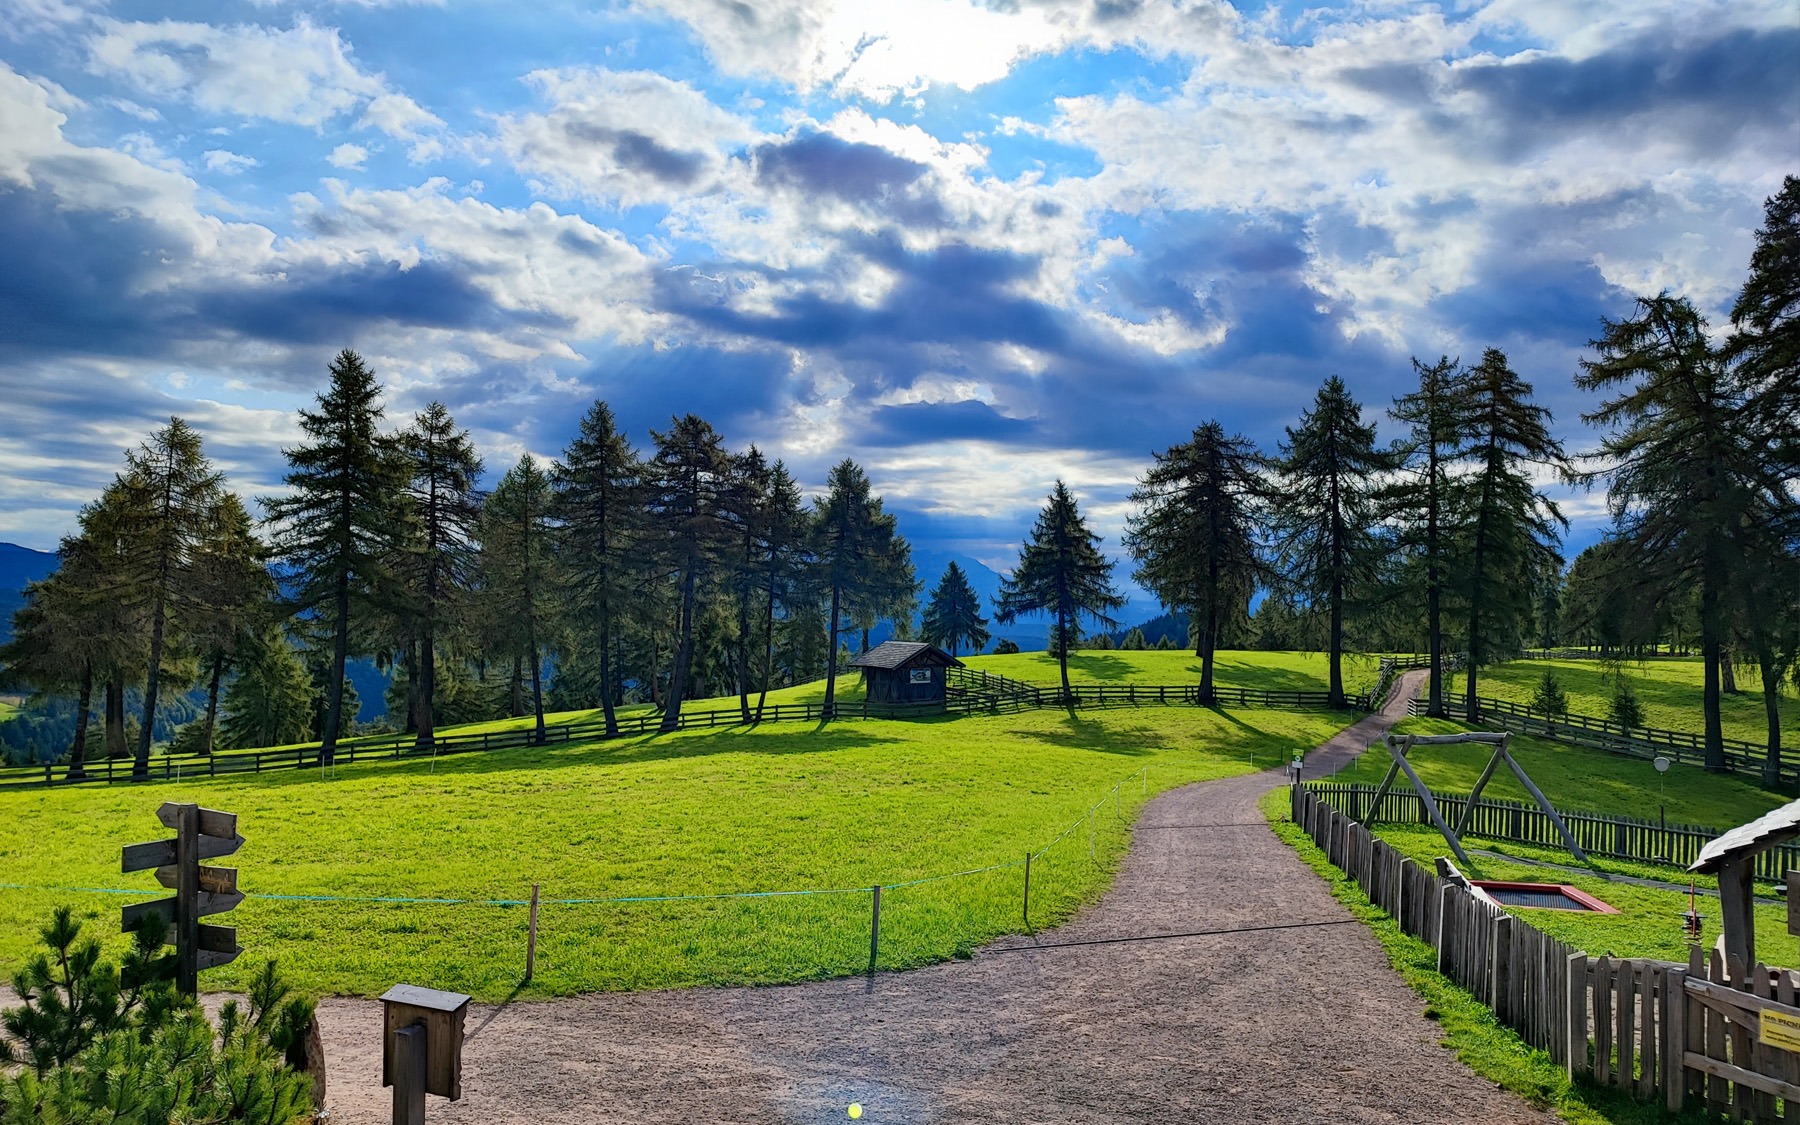
The project’s objective is to further develop the hamlet of Langfenn, with its unique landscape, in a way that ensures the continued smooth operation of the farm and allows the hamlet to adapt to the family’s evolving living needs. In the design and arrangement of the buildings, in close consultation with the heritage authorities and the municipality, the outstanding landscape features of the St. James Chapel, the complexity of the terrain, and the historically developed landscape were paramount. The challenge was to harmonize this valuable location with the constantly changing operational requirements of the inn, livestock farming, and holiday accommodations.
Langfenn (35)