Cortaccia (BZ)
Demolizione, ricostruzione e ampliamento di un maso chiuso incluso appartamenti per agriturismo
Cliente
privatoAnno
2017Collaboratori
Arch. Karin PeerOPERA FINITA

PROCESSO DI REALIZZAZIONE
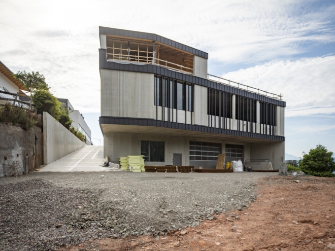
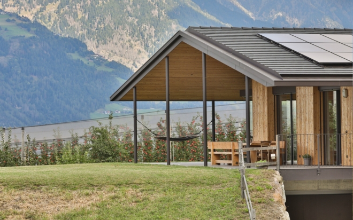
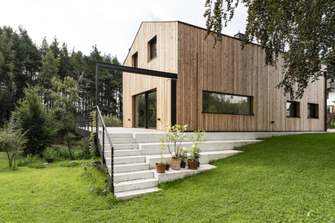
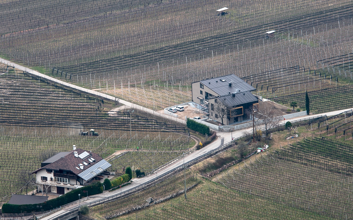
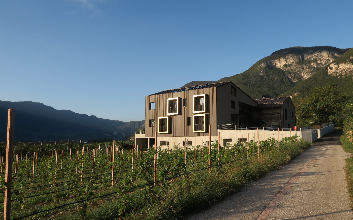
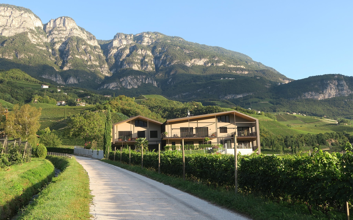
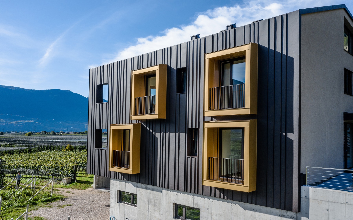
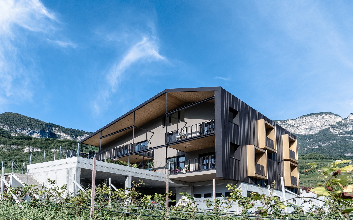
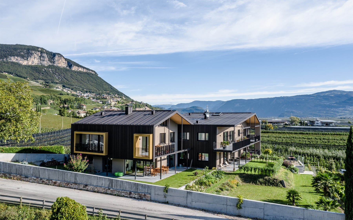
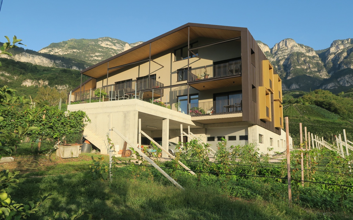
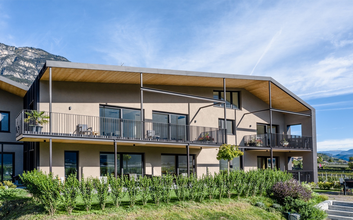
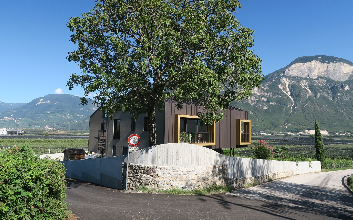
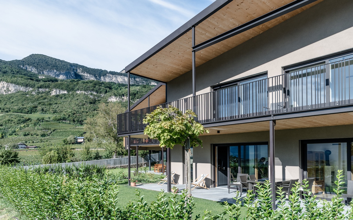
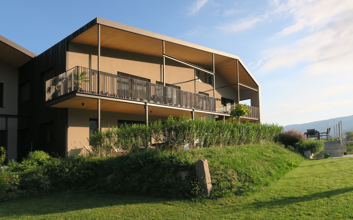
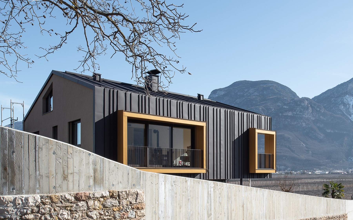
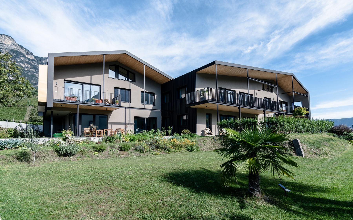
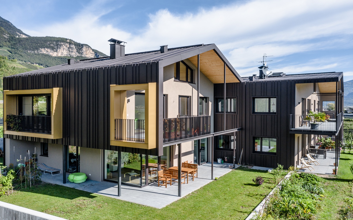
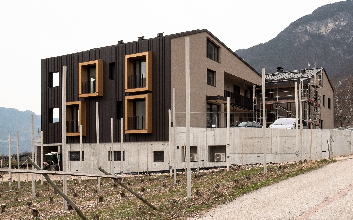
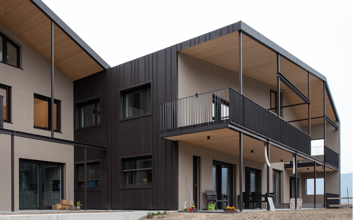
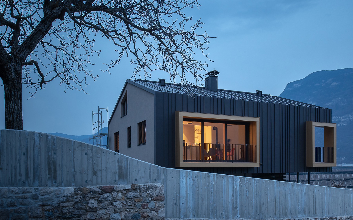
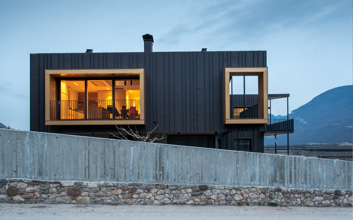
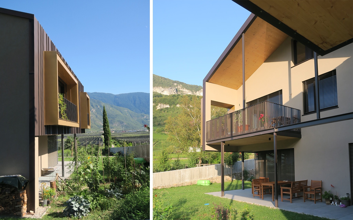
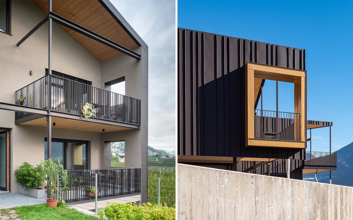
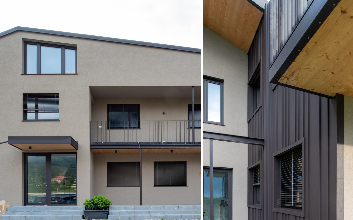
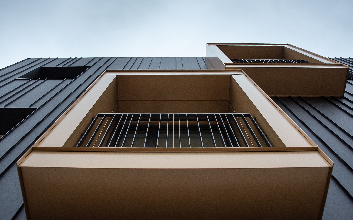
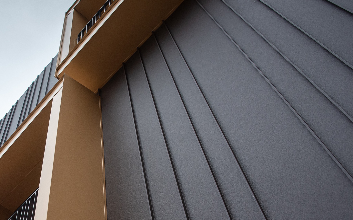
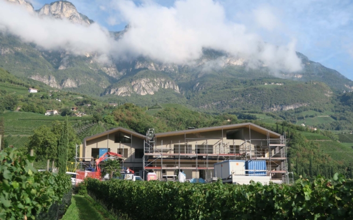
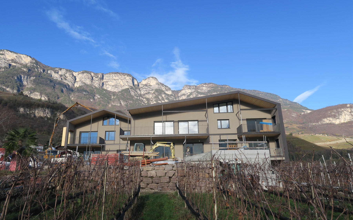
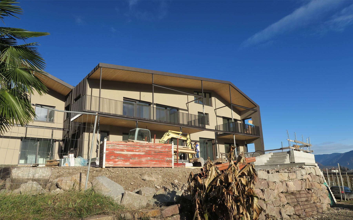
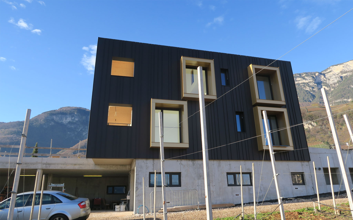
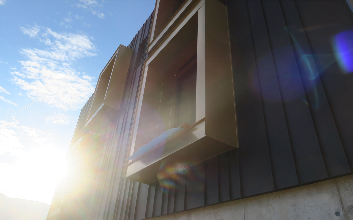
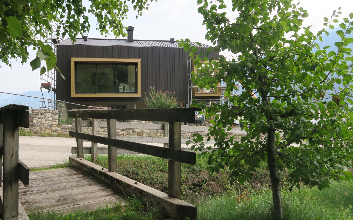
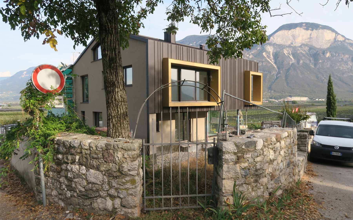
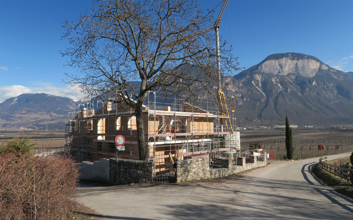
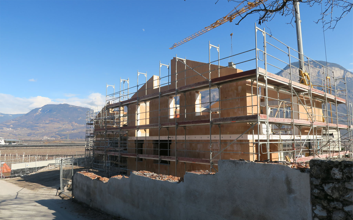
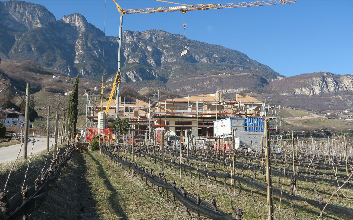
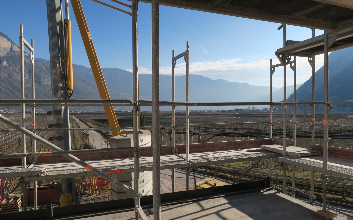
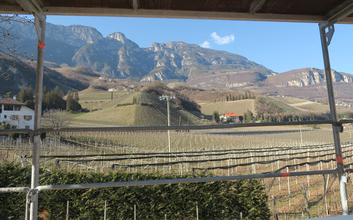
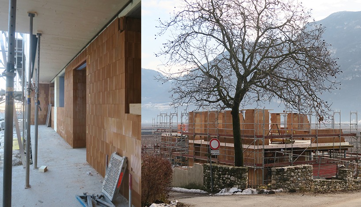
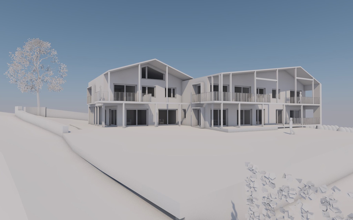
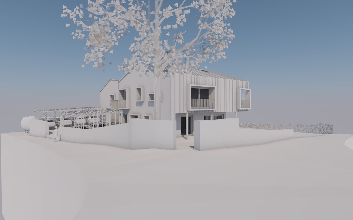
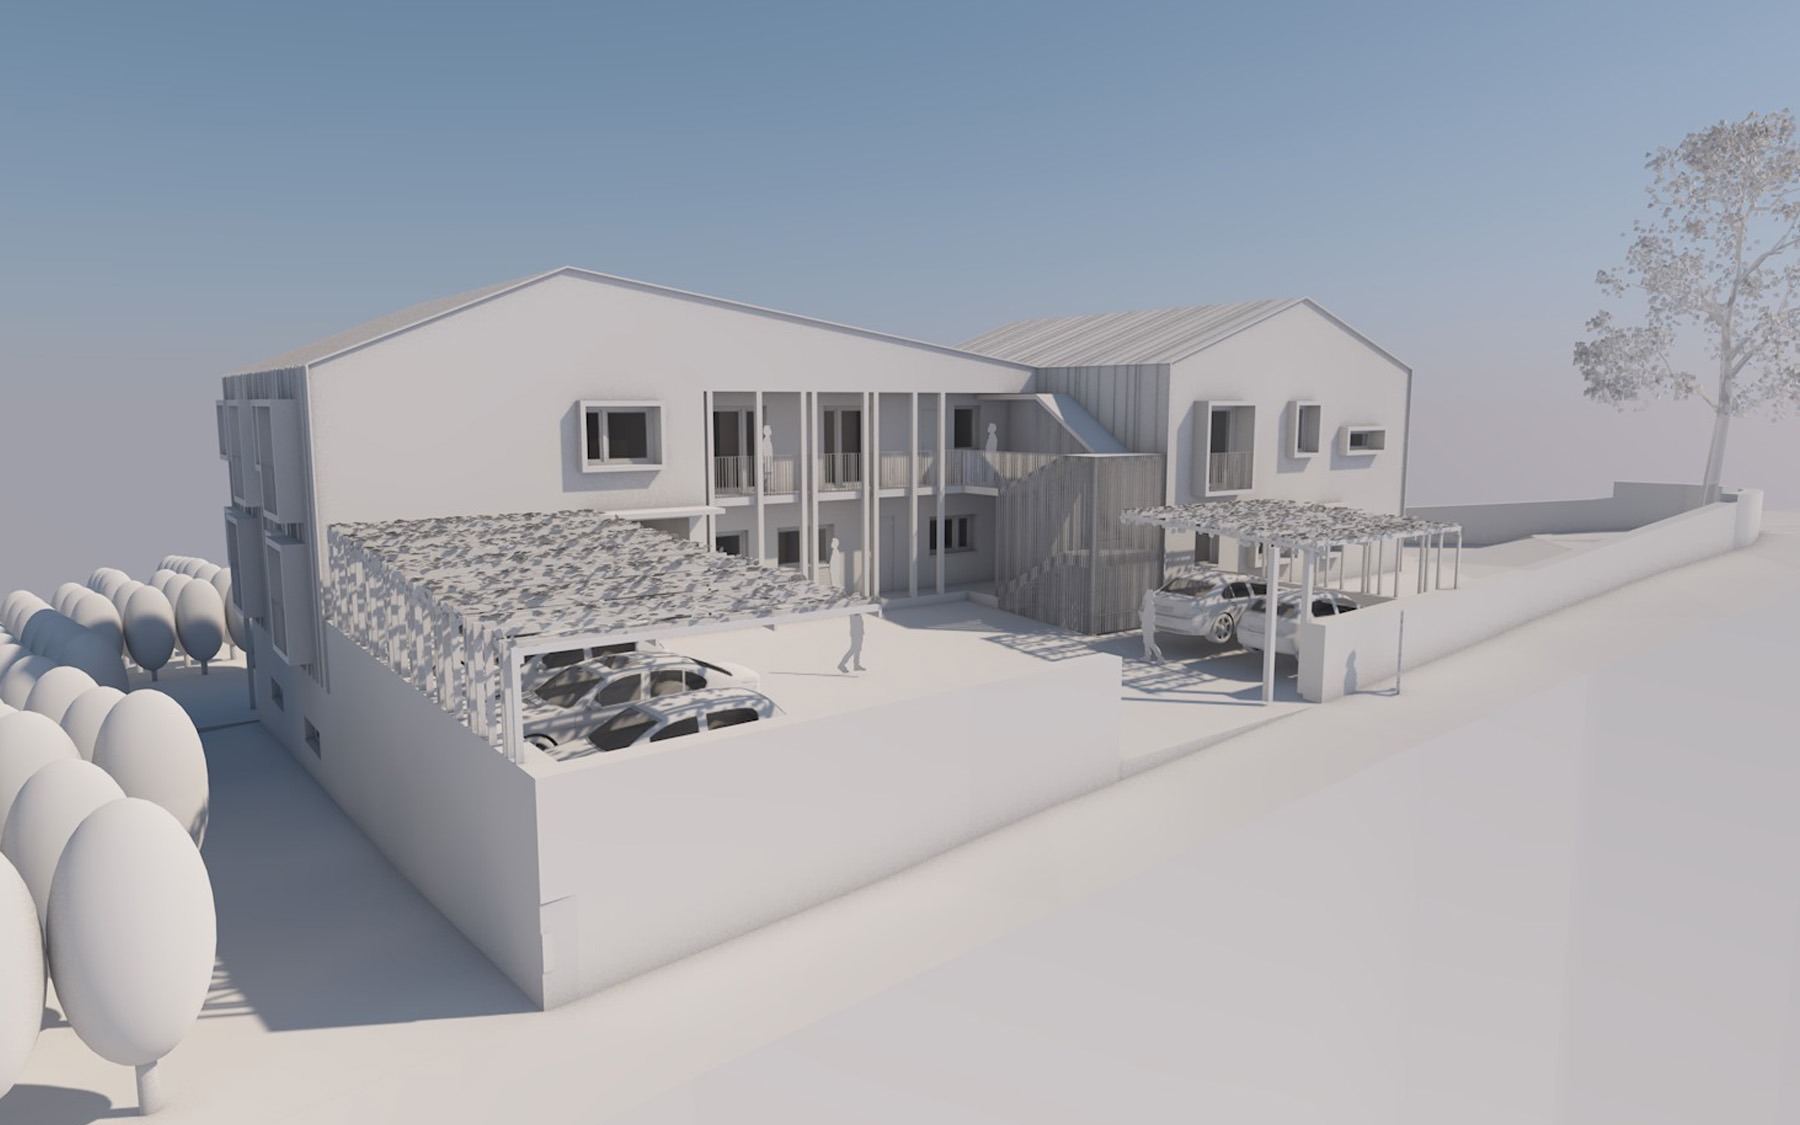
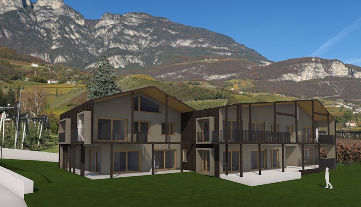
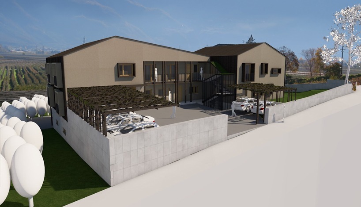
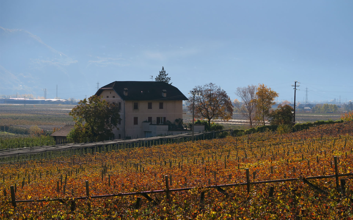
Il progetto „Brunnenhof“ ha come oggetto la demolizione e ricostruzione di un tradizionale maso chiuso a Cortaccia.
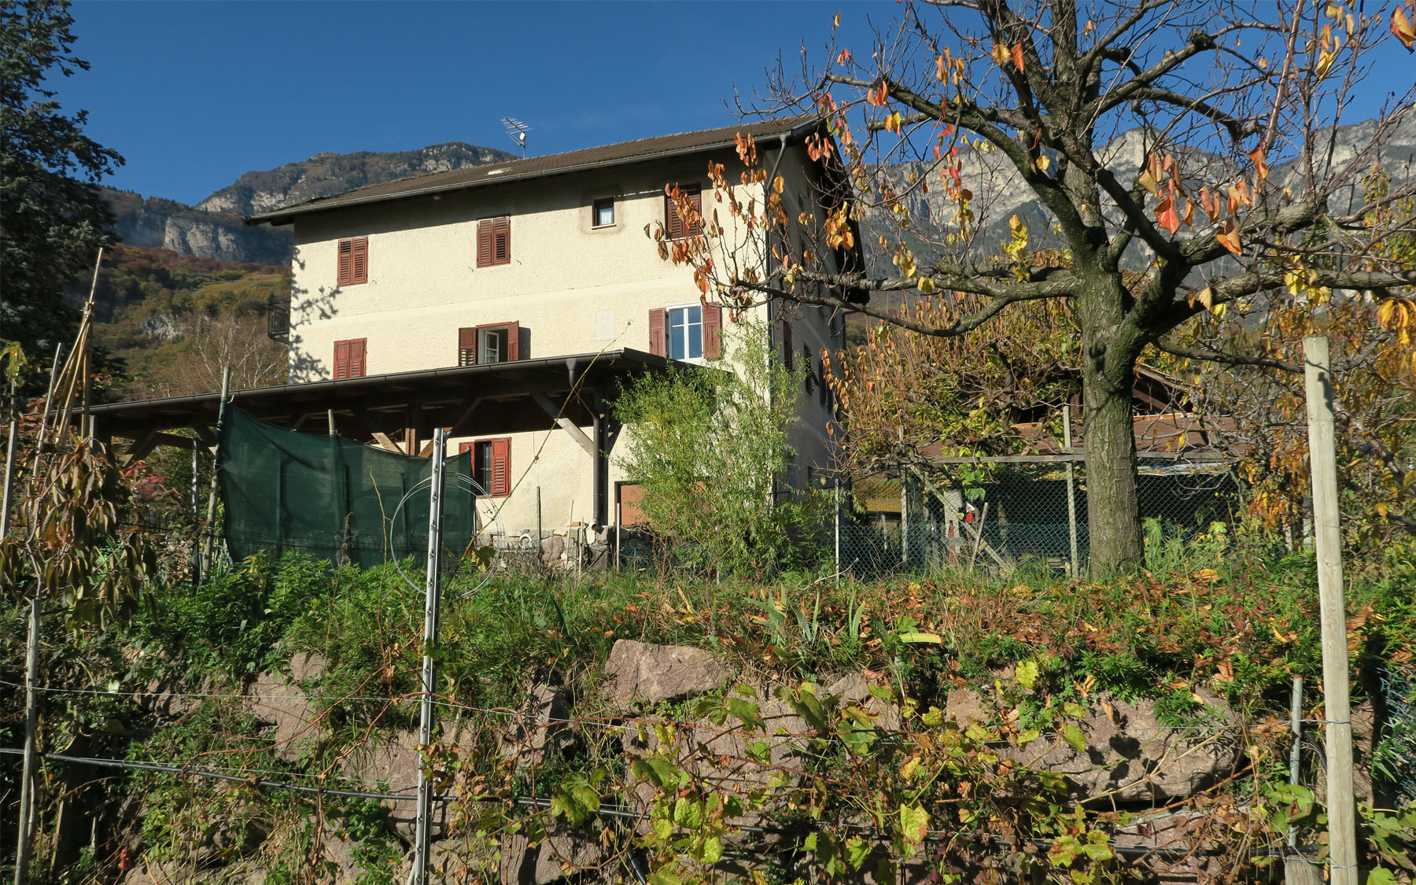
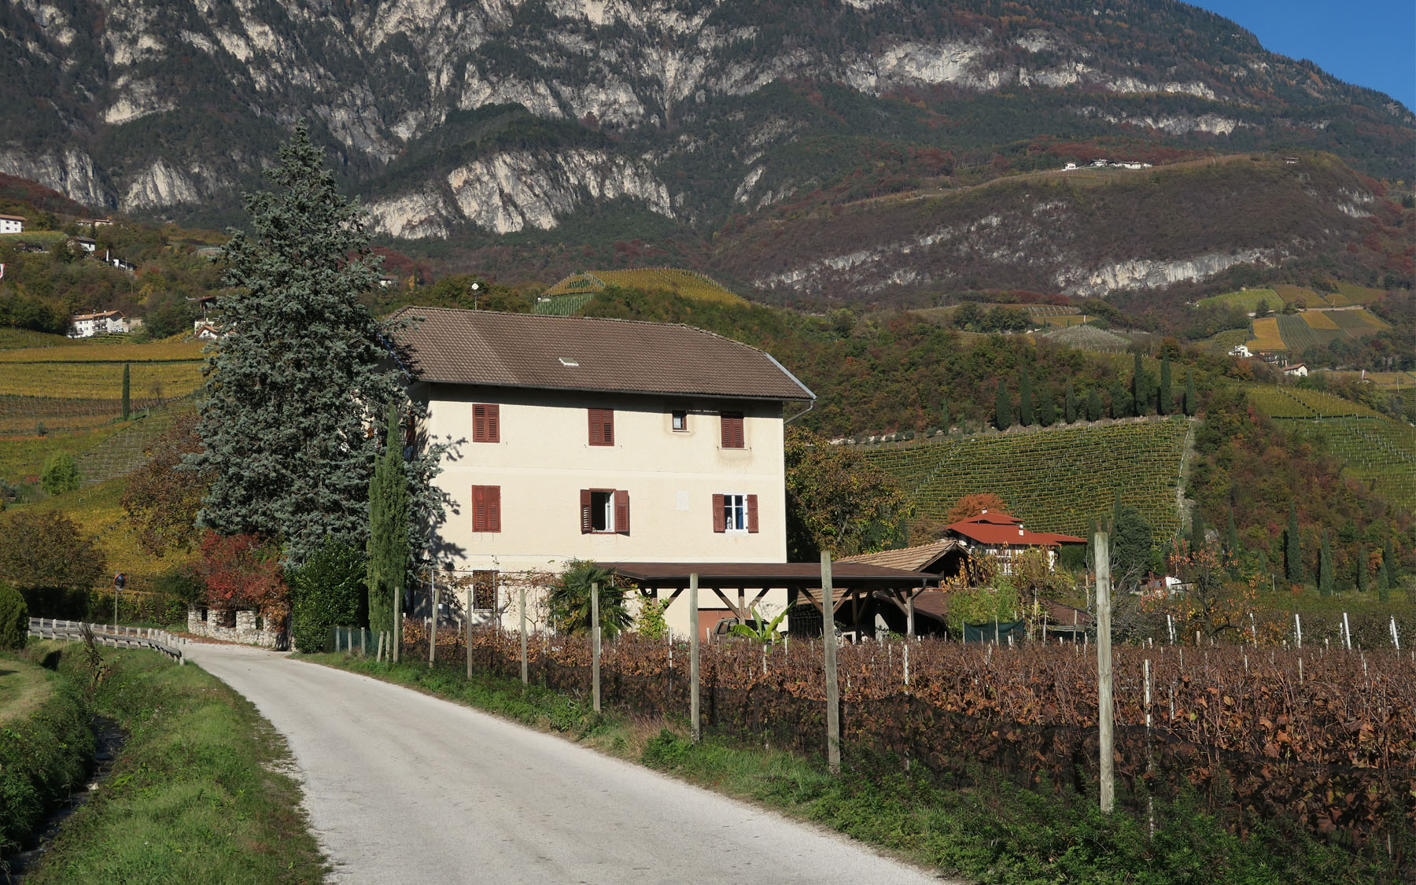
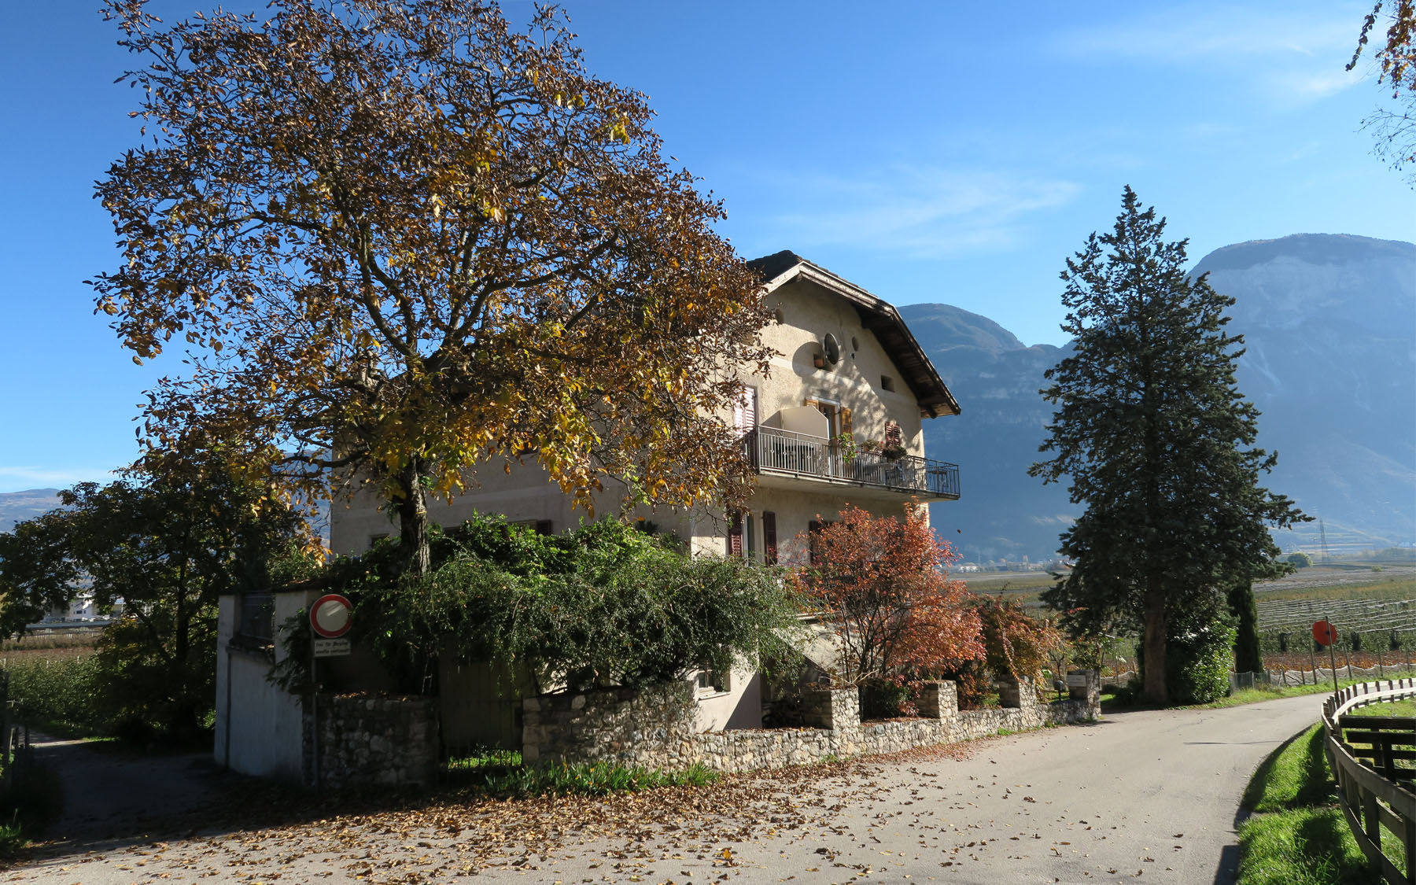
Desiderio della committenza era di costruire appartamenti separati tra loro per i genitori e i tre figli, che nell’edificio esistente che era stato costruito nel 1912 non era possibile. In più la struttura dell’edificio vecchio era messa male e non rispettava per niente gli standard energetici contemporanei.
Desiderio della committenza era di costruire appartamenti separati tra loro per i genitori e i tre figli, che nell’edificio esistente che era stato costruito nel 1912 non era possibile. In più la struttura dell’edificio vecchio era messa male e non rispettava per niente gli standard energetici contemporanei.
CONCETTO
In giorno della consegna in comune nel 2016 era possibile di prendere un bonus cubatura del 15% della cubatura esistente costruendo una CasaClima A.
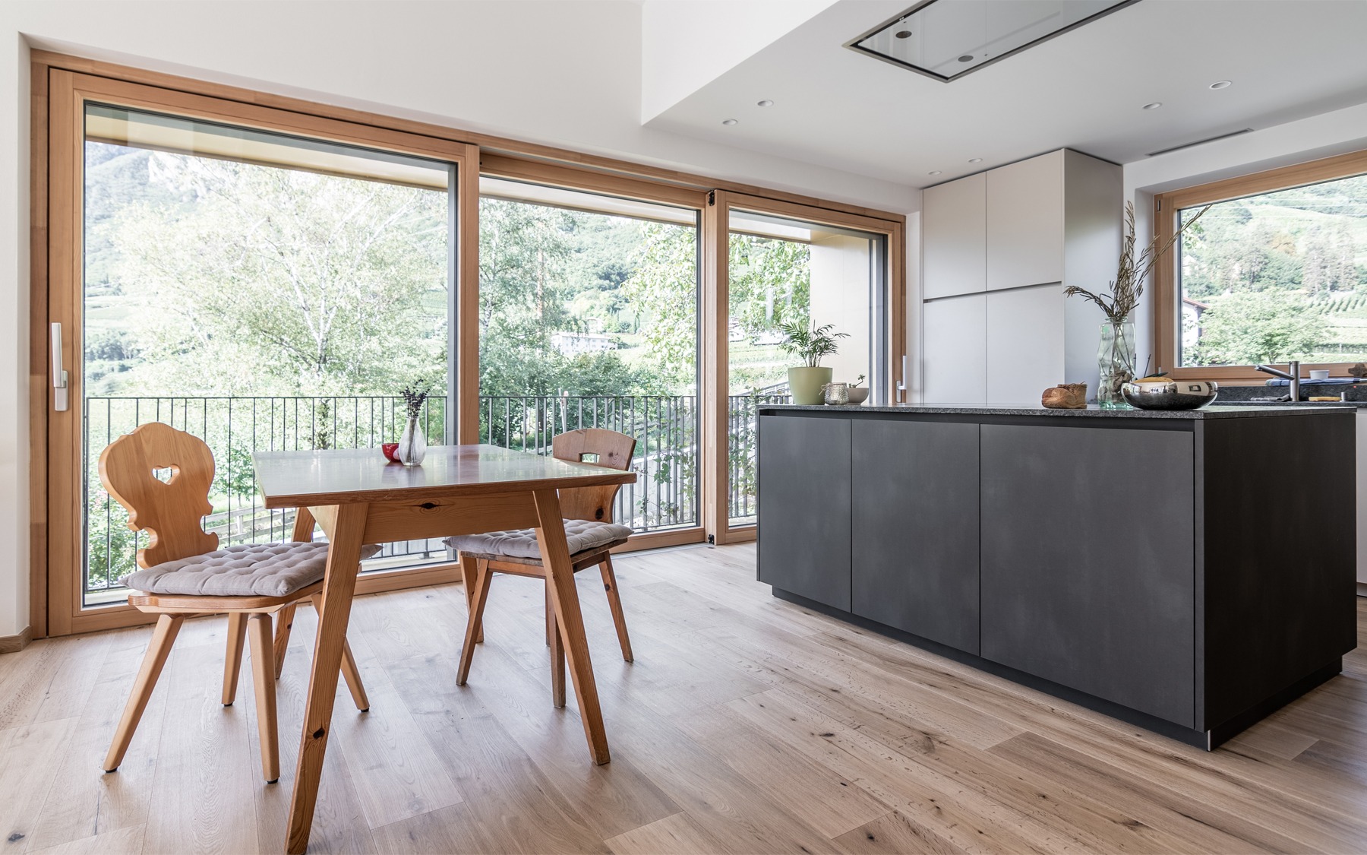
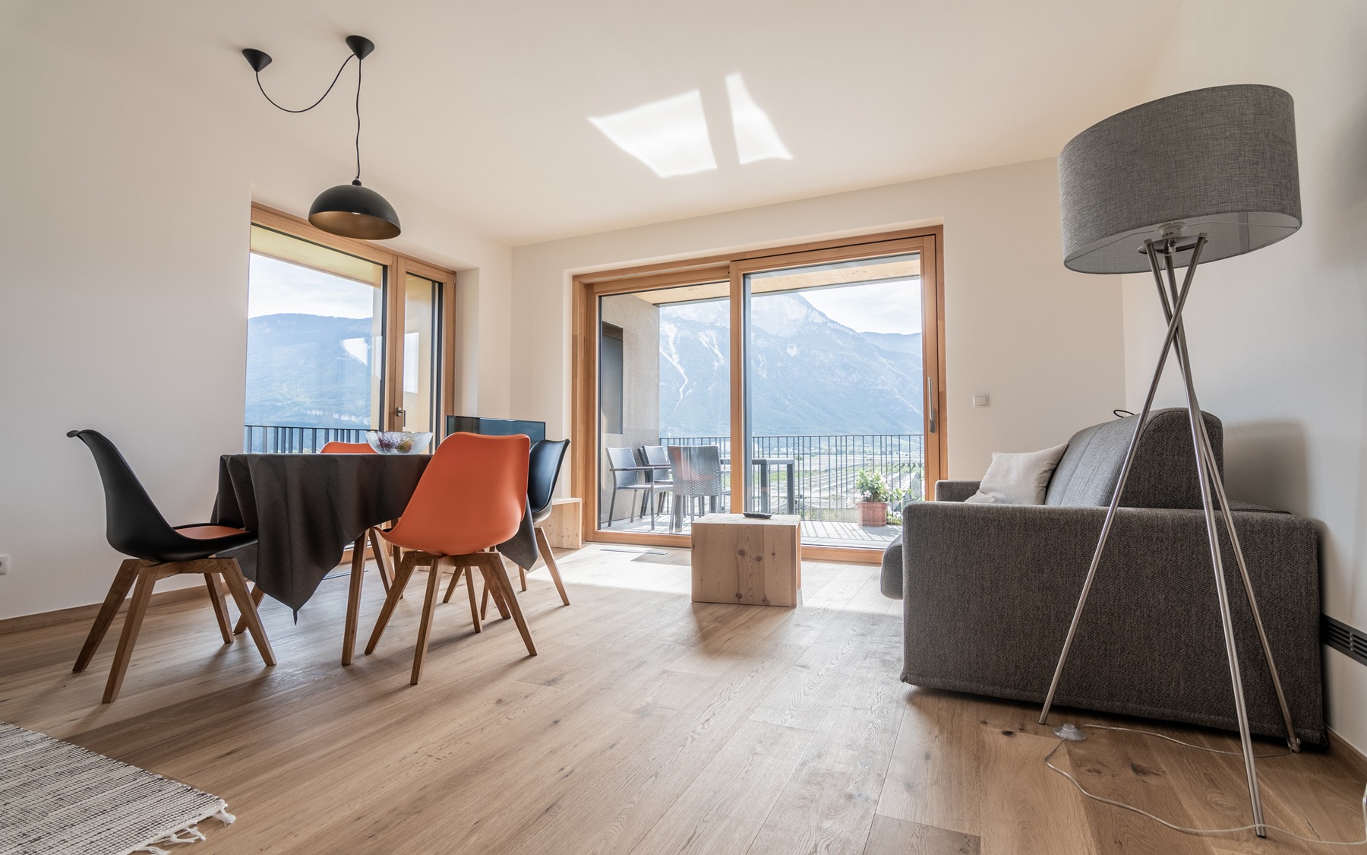
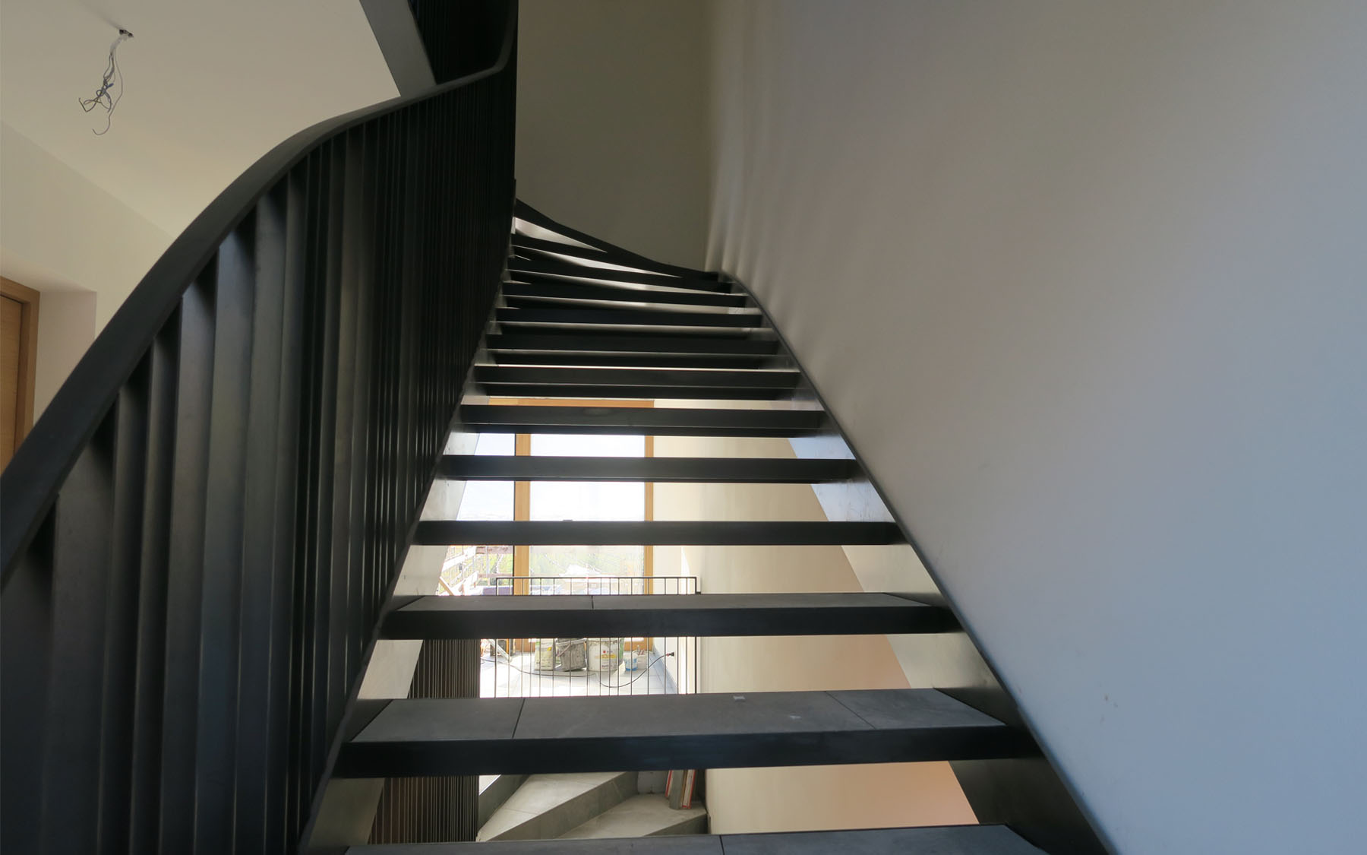
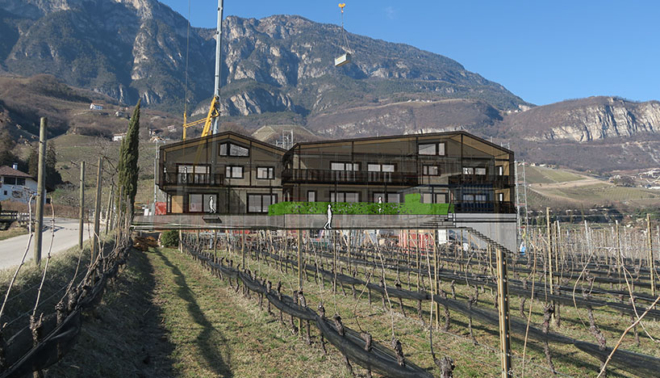
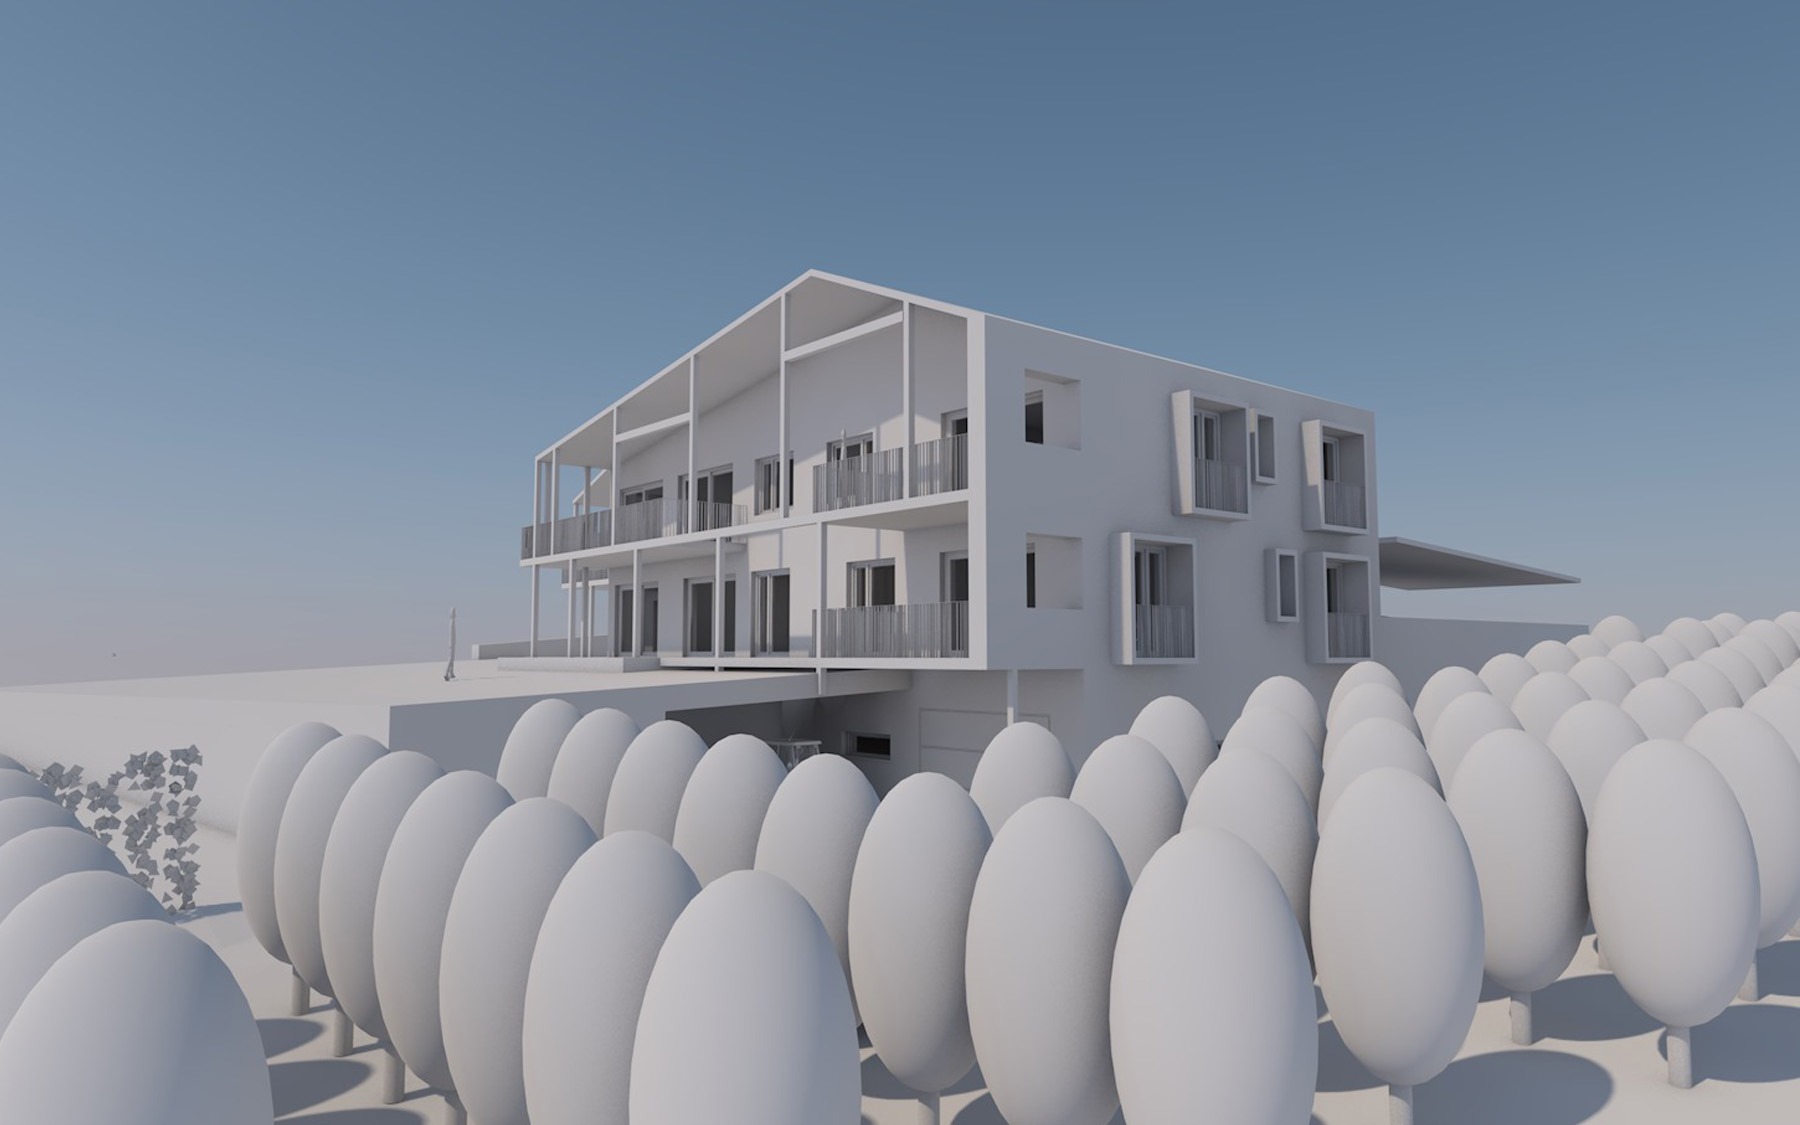
Nell’edificio nuovo sono collocati 6 appartamenti, di cui 4 per genitori e figli e due appartamenti piccoli per agriturismo.
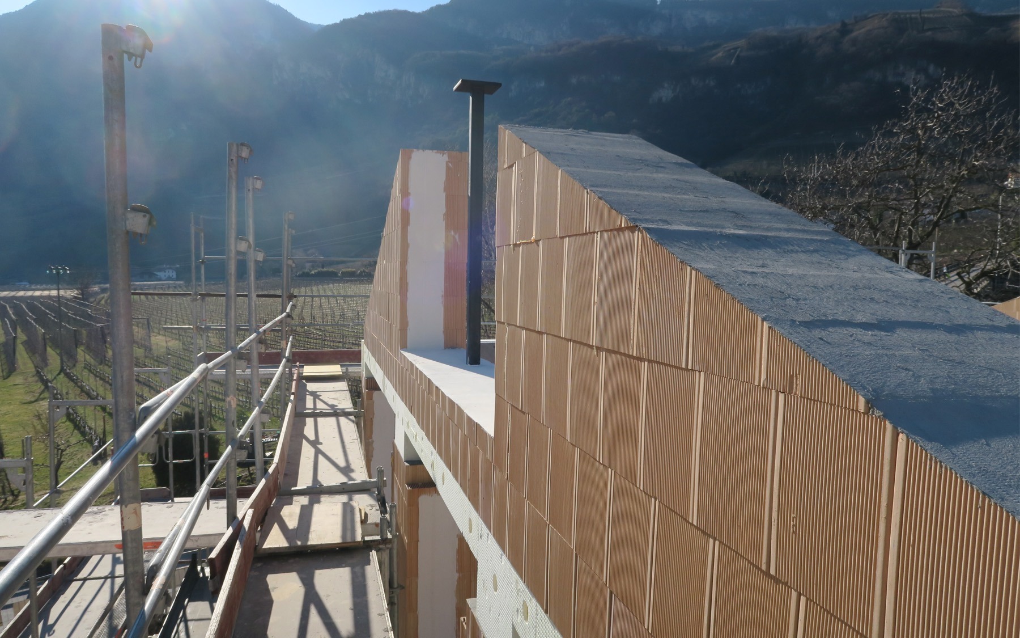
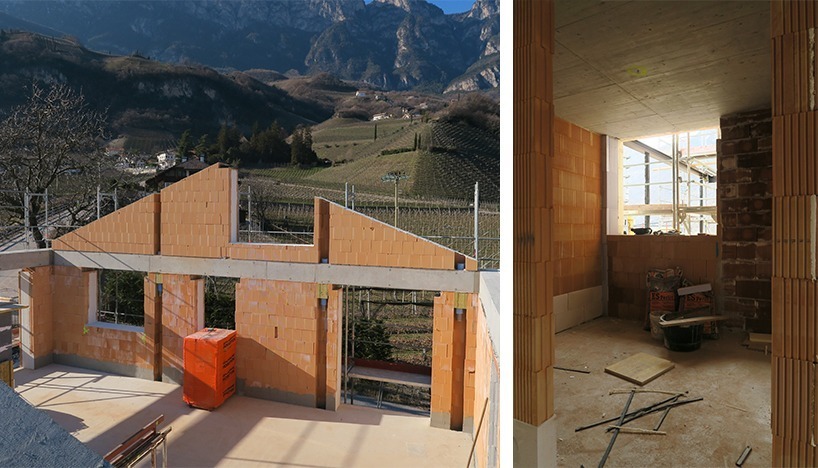
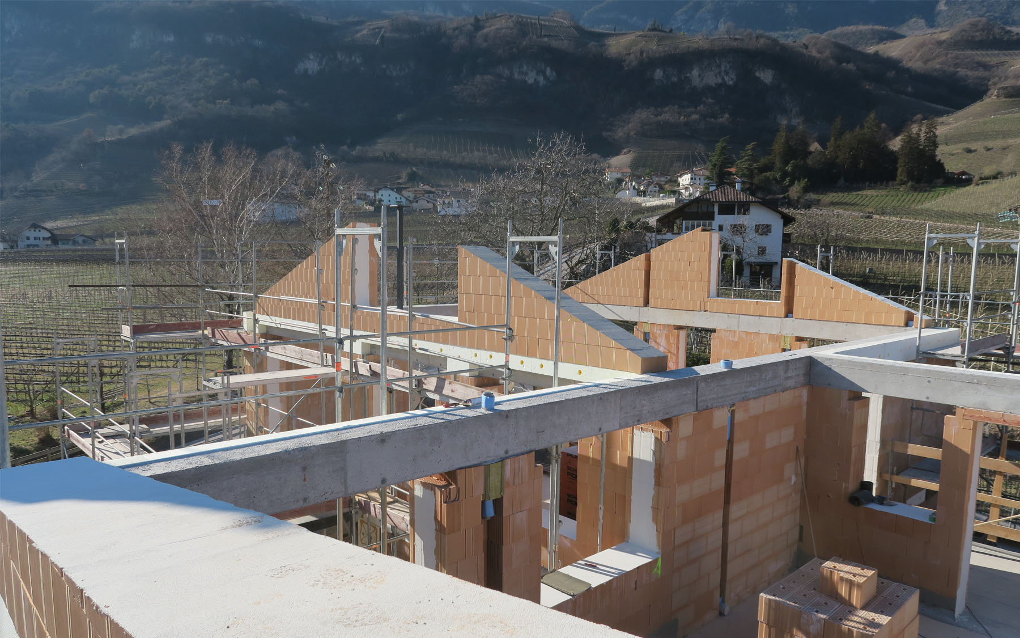
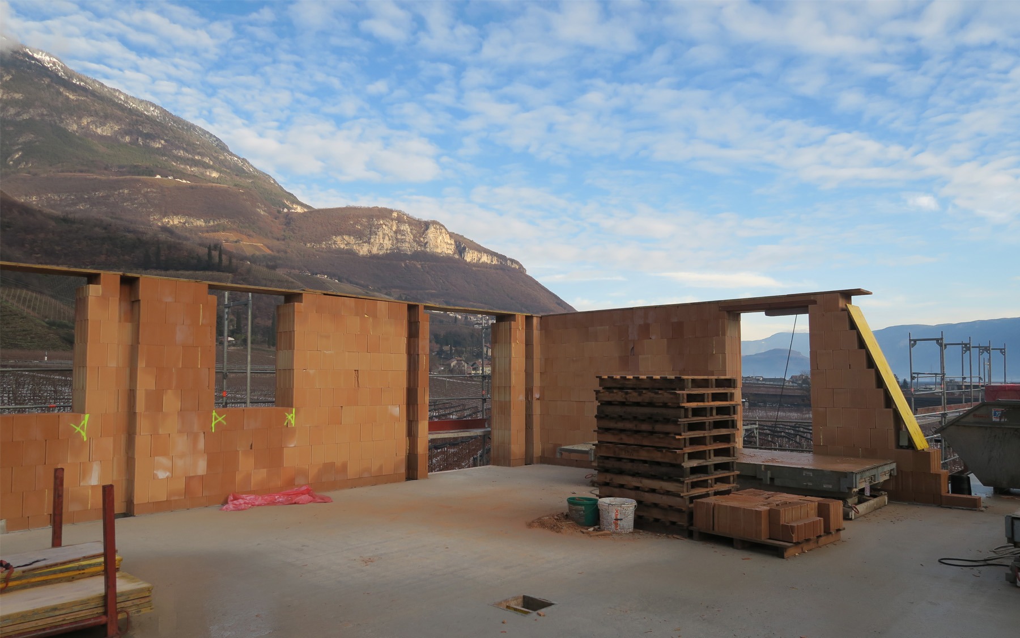
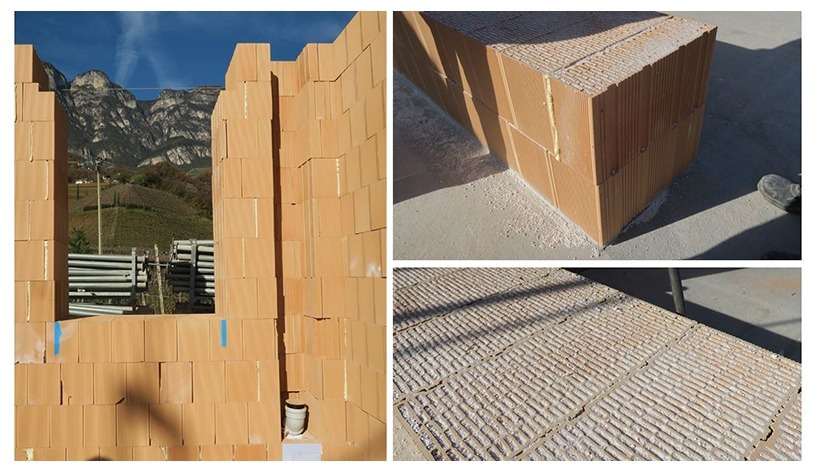
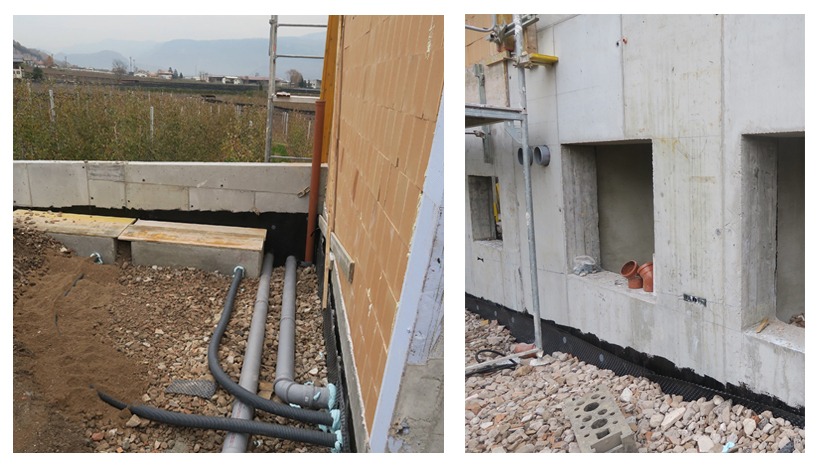
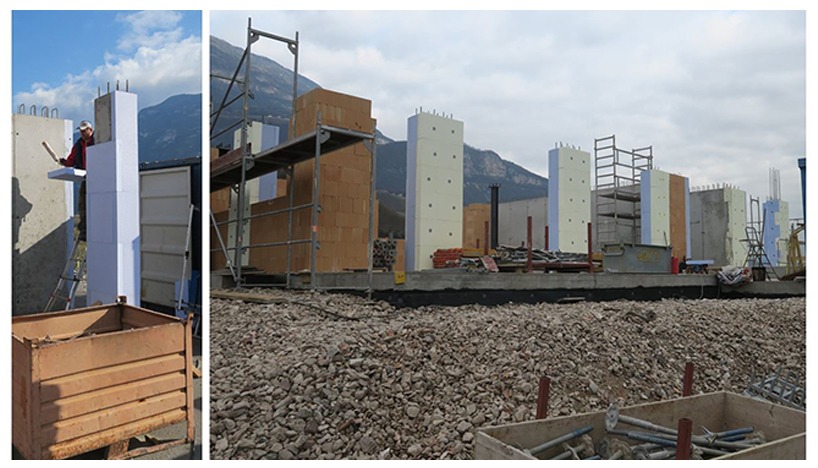
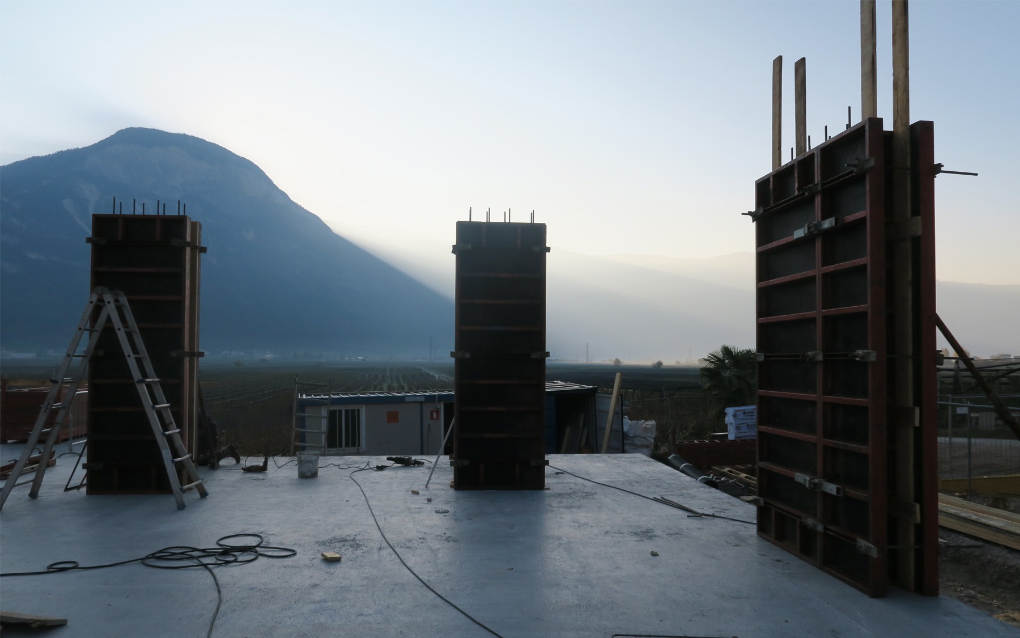
4 appartamenti privati + 2 appartamenti per vacanze – ca.600 m2 e 1.727.33 m³.CasaClima A: (in programma); sistema costruttivo con muratura portante e pilastri in calcestruzzo armato; pareti perimetrali in mattone porizzato e rettificato (50cm) senza coibentazione; intonaco termoisolante; tetto con struttura in legno e isolamento in fibra di legno; sistema autonomo di ventilazione meccanica per ogni unità con recupero di calore attivo e passivo; predisposizione all’ impianto fotovoltaico.
Nell’edificio nuovo sono collocati 6 appartamenti, di cui 4 per genitori e figli e due appartamenti piccoli per agriturismo.
4 appartamenti privati + 2 appartamenti per vacanze – ca.600 m2 e 1.727.33 m³.CasaClima A: (in programma); sistema costruttivo con muratura portante e pilastri in calcestruzzo armato; pareti perimetrali in mattone porizzato e rettificato (50cm) senza coibentazione; intonaco termoisolante; tetto con struttura in legno e isolamento in fibra di legno; sistema autonomo di ventilazione meccanica per ogni unità con recupero di calore attivo e passivo; predisposizione all’ impianto fotovoltaico.
Press & Media
2020. 11 - Brunnenhof - Casa naturale
2020. 10 - Dolomiten Spezial - Dolomiten Spezial
2020. 08 - 100 idee per ristrutturare - 100 idee per ristrutturare
CasaClima Brunnenhof
to the website
Video