Laces (BZ)
Design competition for the church square in Latsch.
2nd place
2nd place
Client
Municipality of LatchsYear
2023Collaborators
Arch. Davide PiubelloArch. Marco Ricca
CONCEPT
The richness of the performance of the high quality of the Piazza della Chiesa is the source of a spacious, lively, animated and easy-to-use device.
The area of intervention is present at least in an indefinite space: transit from the car which is accessed by a passi carrai esistenti, parcheggio molto utilizzato e, per una porzione molto limitata, terrazza esterna del bar esistente all'angolo con la via centrale.
The master plan of the project is planned according to order, equilibrium and structure of the possibility of using the space in mode of rendering of riconoscibili and fruit.
The design of the spa and the paving of the piazza is part of the church, the element of the highest architectural level and moral value for the country's achievements.
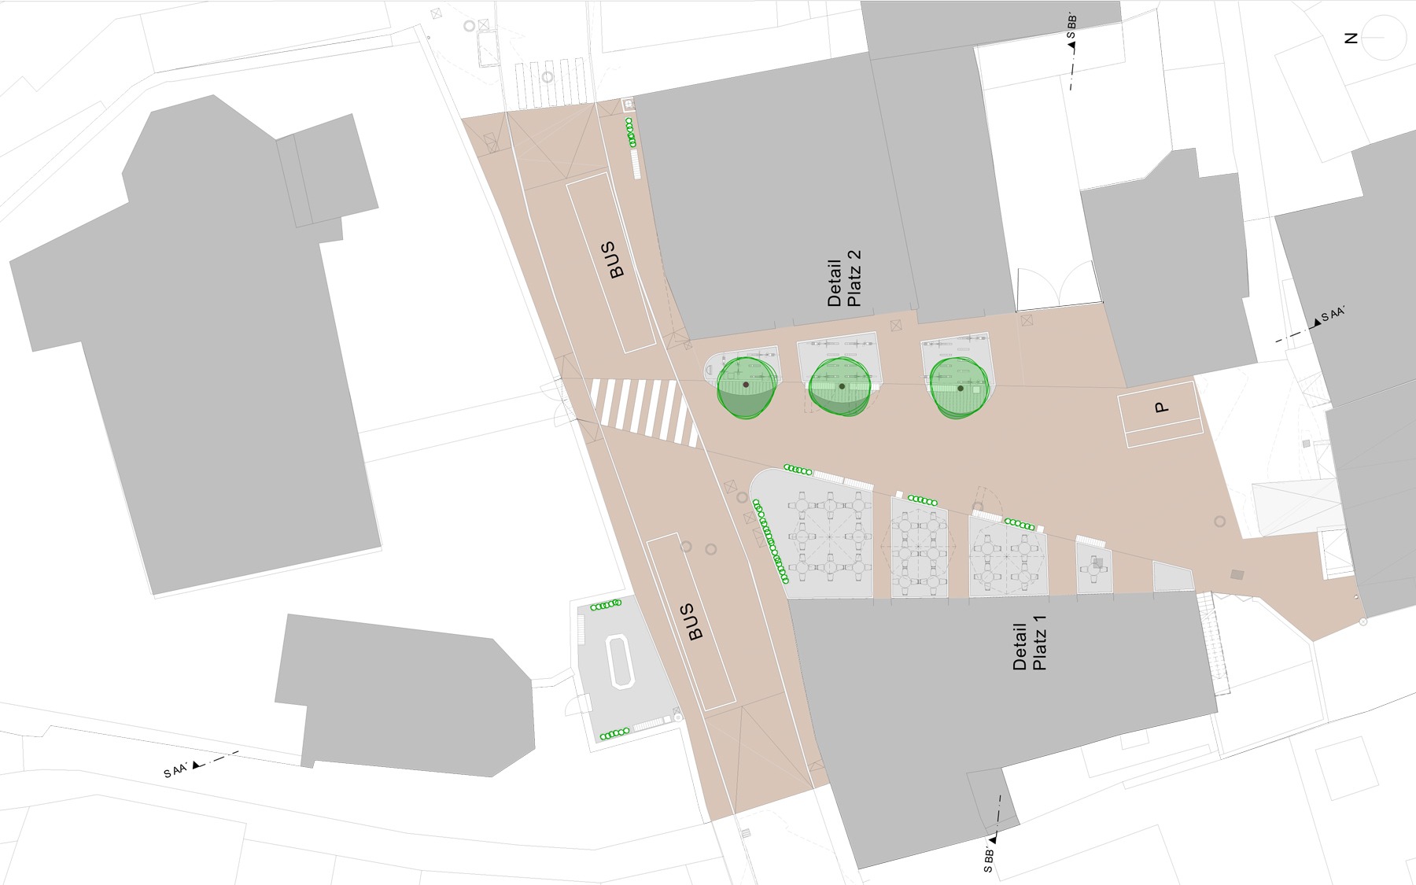
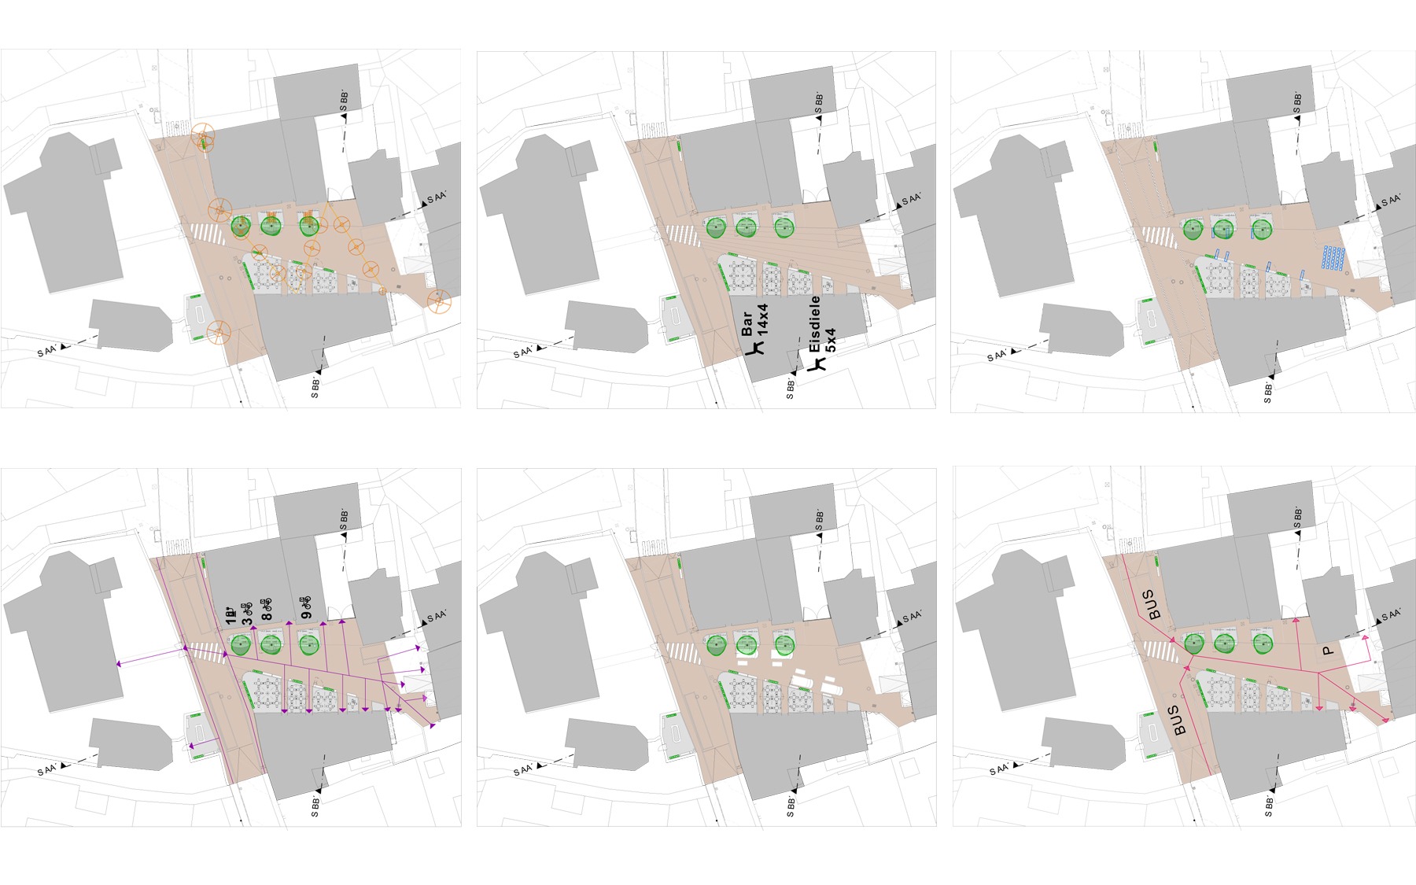
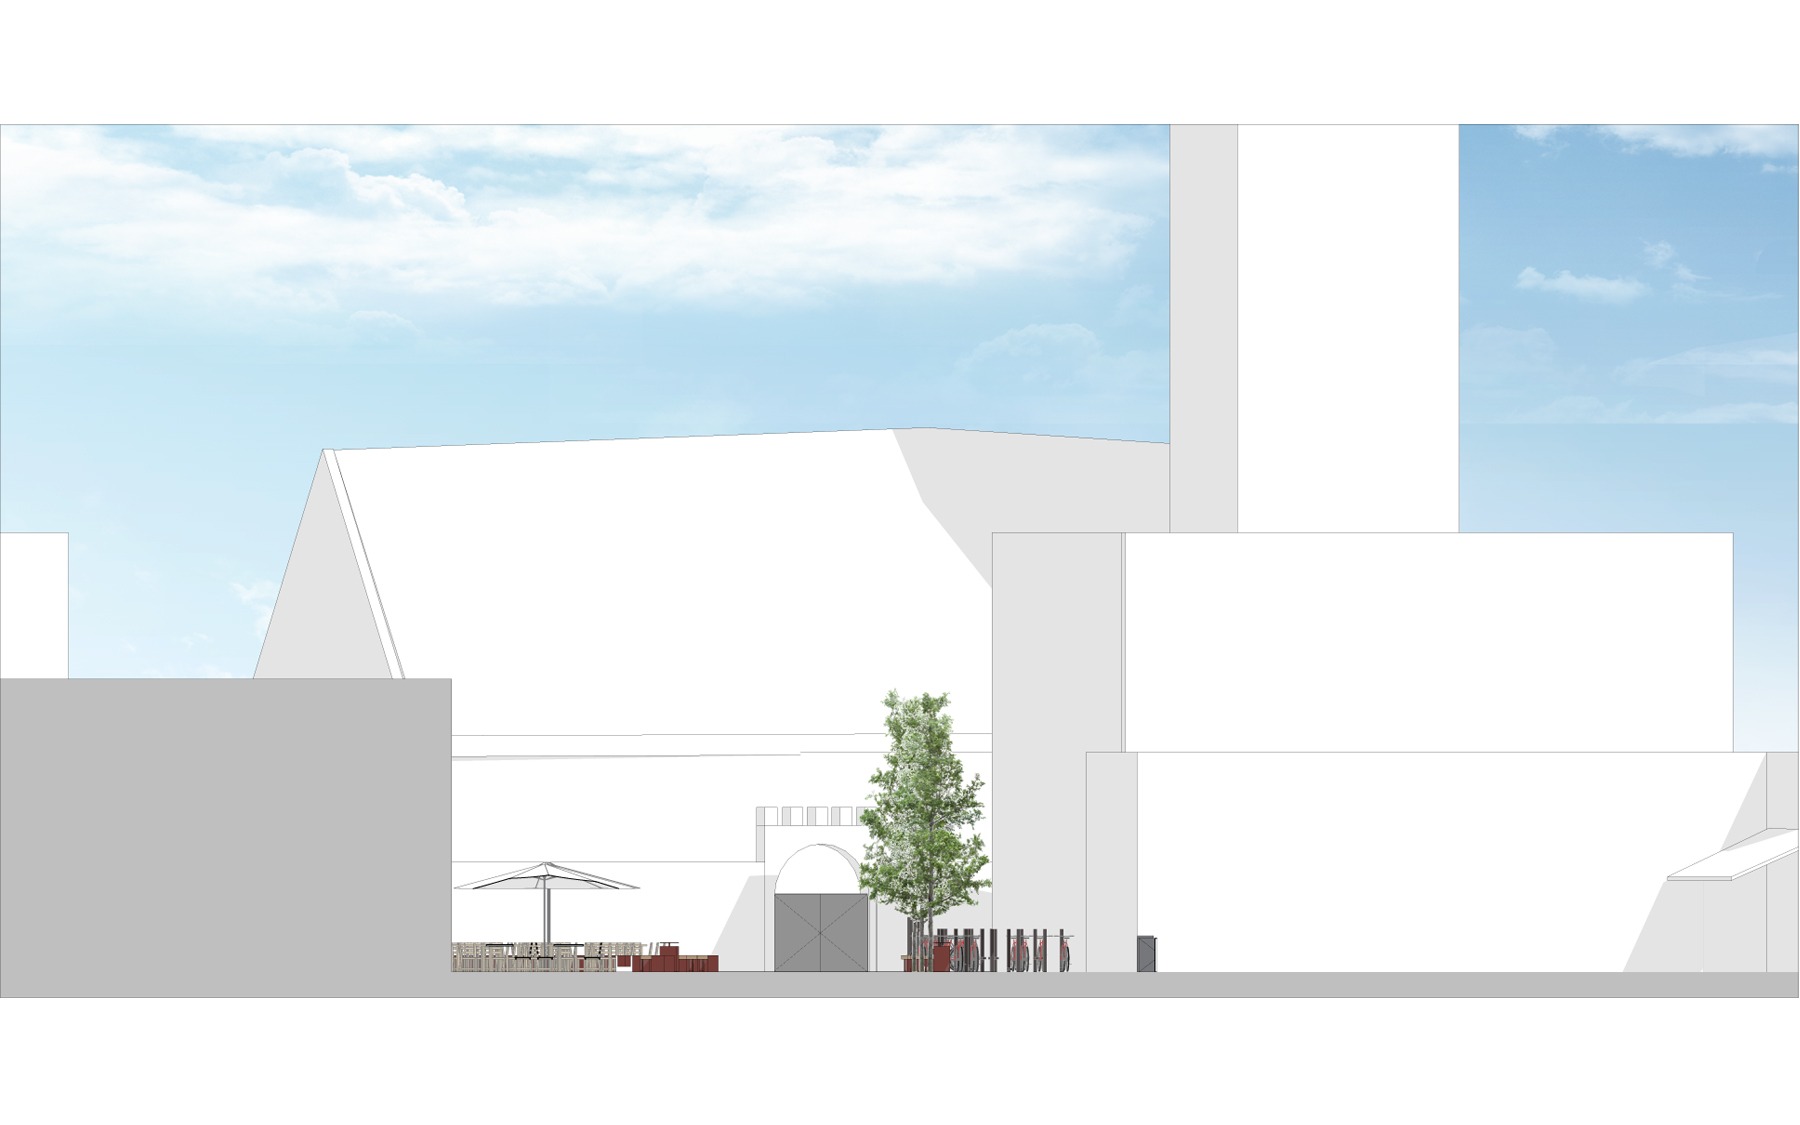
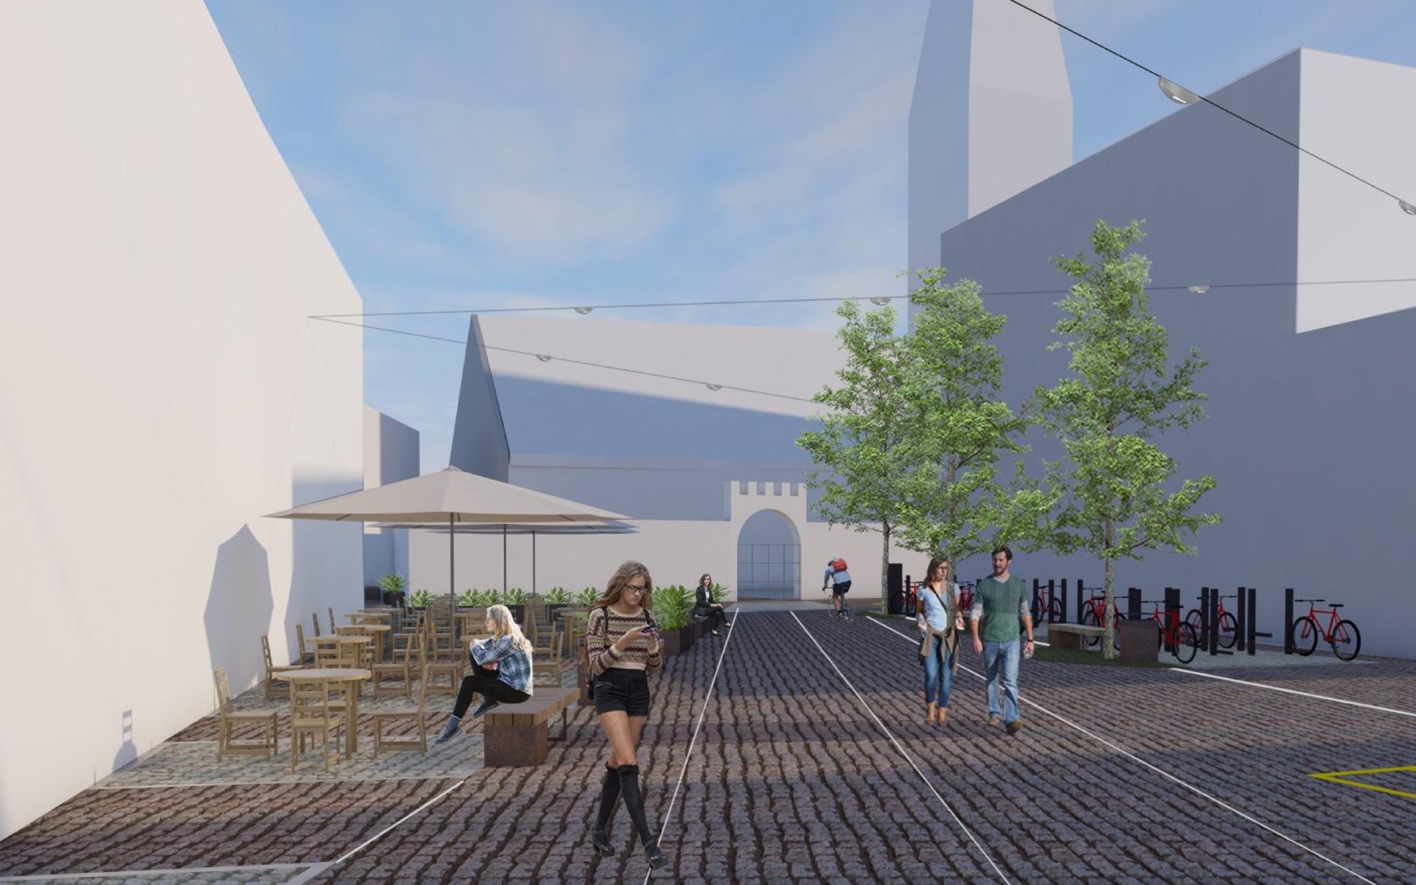
The portal for access to the church is via the principal Hanno origin, due to the fact that it is connected to the other side of the square. These are the two main parts of the new square: from the central square, in transit, protected from the passage of the vehicles, which also accesses the buildings, and which has the function of the vero e propria piazza during the moments of the celebration, the market and the celebration quelli laterali, di sosta, dove sono collocati la terrazza esterna del bar gli spazi all'ombra di alberature con la sosta delle bici.
The position of the access to the devices defines the perimeter of the square and the limits of the lateral spacing of the isole.
I due to the differences between the different materials used in paving materials, the Via Centrale di Transito veicolare, the center of the piazza and the view of the entrance to the buildings in red cubes, the lateral islands in granito grigio with bordature in marble Bianco.
The design of the due materials allows for the implementation of the same materials present in the zone and can be used in any marciapiedi and in the square of the country, as well as the ease of use and resistance of all temperatures and the transit of various parts.
Lungo i due to the principals of the urban areas, the sedute, i vasi con della piantumazione di arredo and i cestini dei rifiuti, in modo da creare degli spazi di sosta lungo tutta la piazza che possano usufruire della luce del sole e dell'ombra From the long distance on the arch of the Giornata, the style of the Arredi can be used as well as the points in front of the bus.
The via principale has a portata alla stessa quota della piazza, the design of the strisce pedonali di attraversamento sono posizionate in diagonale seguendo l'andamento degli assi della piazza and the due fermate of the autobus vengono leggermente modify portandole nei punti in cui il marciapiede è già naturalmente It is also attached to the collocamento della fermata.
The font and its superficie laterale are presented with a “salotto” attached to the position of the sedute and all'attesa, the lato opposto, the marciapiede di fronte alla casa di risparmio, è già dotato of the superficie necessaria per il posizionamento della seduta e Della fermata consentendo la convivenza with the flusso pedonale di transito dei passanti.
These devices are also designed to make it easy to post and move in a way that guarantees the maximum flexibility of the feet and the ability to use them in advance and can be used in another way.
The sedute saranno consists of a block in calcestruzzo rivestite in metallo verniciato dello stesso colore di tutti gli arredi del paese, Ral Mars, and saranno spostabili mediante l'utilizzo di muletto e smontabili in modo da occupare no spazio possibile.
The silver color is made of a metallic glass, in the color Ral Mars and allows for easy movement and stability in all occasions.
The rifacimento della pavimentazione, previsto sia nella main street sia, in the piazza permette di rettificare the landamento del terreno in modo da avere una pendenza costante più dolce verso il lato sud della piazza.
A particular attention is given to all the illumination to render the new square attractive and at a constant speed to guarantee the flexibility for the same type of use. So, first of all, due to the illumination tip: a uniform illumination is reflected in the face of the face of the light, which originates from the background of the central area, with a very intense median point in the bright lights, which can be used to illuminate the lights spazio centrale.
The area of intervention is present at least in an indefinite space: transit from the car which is accessed by a passi carrai esistenti, parcheggio molto utilizzato e, per una porzione molto limitata, terrazza esterna del bar esistente all'angolo con la via centrale.
The master plan of the project is planned according to order, equilibrium and structure of the possibility of using the space in mode of rendering of riconoscibili and fruit.
The design of the spa and the paving of the piazza is part of the church, the element of the highest architectural level and moral value for the country's achievements.
The portal for access to the church is via the principal Hanno origin, due to the fact that it is connected to the other side of the square. These are the two main parts of the new square: from the central square, in transit, protected from the passage of the vehicles, which also accesses the buildings, and which has the function of the vero e propria piazza during the moments of the celebration, the market and the celebration quelli laterali, di sosta, dove sono collocati la terrazza esterna del bar gli spazi all'ombra di alberature con la sosta delle bici.
The position of the access to the devices defines the perimeter of the square and the limits of the lateral spacing of the isole.
I due to the differences between the different materials used in paving materials, the Via Centrale di Transito veicolare, the center of the piazza and the view of the entrance to the buildings in red cubes, the lateral islands in granito grigio with bordature in marble Bianco.
The design of the due materials allows for the implementation of the same materials present in the zone and can be used in any marciapiedi and in the square of the country, as well as the ease of use and resistance of all temperatures and the transit of various parts.
Lungo i due to the principals of the urban areas, the sedute, i vasi con della piantumazione di arredo and i cestini dei rifiuti, in modo da creare degli spazi di sosta lungo tutta la piazza che possano usufruire della luce del sole e dell'ombra From the long distance on the arch of the Giornata, the style of the Arredi can be used as well as the points in front of the bus.
The via principale has a portata alla stessa quota della piazza, the design of the strisce pedonali di attraversamento sono posizionate in diagonale seguendo l'andamento degli assi della piazza and the due fermate of the autobus vengono leggermente modify portandole nei punti in cui il marciapiede è già naturalmente It is also attached to the collocamento della fermata.
The font and its superficie laterale are presented with a “salotto” attached to the position of the sedute and all'attesa, the lato opposto, the marciapiede di fronte alla casa di risparmio, è già dotato of the superficie necessaria per il posizionamento della seduta e Della fermata consentendo la convivenza with the flusso pedonale di transito dei passanti.
These devices are also designed to make it easy to post and move in a way that guarantees the maximum flexibility of the feet and the ability to use them in advance and can be used in another way.
The sedute saranno consists of a block in calcestruzzo rivestite in metallo verniciato dello stesso colore di tutti gli arredi del paese, Ral Mars, and saranno spostabili mediante l'utilizzo di muletto e smontabili in modo da occupare no spazio possibile.
The silver color is made of a metallic glass, in the color Ral Mars and allows for easy movement and stability in all occasions.
The rifacimento della pavimentazione, previsto sia nella main street sia, in the piazza permette di rettificare the landamento del terreno in modo da avere una pendenza costante più dolce verso il lato sud della piazza.
A particular attention is given to all the illumination to render the new square attractive and at a constant speed to guarantee the flexibility for the same type of use. So, first of all, due to the illumination tip: a uniform illumination is reflected in the face of the face of the light, which originates from the background of the central area, with a very intense median point in the bright lights, which can be used to illuminate the lights spazio centrale.