Apartment S&P

Bolzano (BZ)
Reorganization of a private apartment.
Typology: residential building
ClimateHouse: -
Type of construction: mixed construction
Client
private
Year
2023 - 2025
Collaborators
Arch. Davide Piubello

COMPLETED PROJECT

Apartment S & P (01) — Final result - photo by ©MarionLafogler
Apartment S & P (02) — Final result - photo by ©MarionLafogler
Apartment S & P (03) — Final result - photo by ©MarionLafogler
Apartment S & P (04) — Final result - photo by ©MarionLafogler
Apartment S & P (05) — Final result - photo by ©MarionLafogler
Apartment S & P (06) — Final result - photo by ©MarionLafogler
Apartment S & P (07) — Final result - photo by ©MarionLafogler
Apartment S & P (08) — Final result - photo by ©MarionLafogler
Apartment S & P (09) — Final result - photo by ©MarionLafogler
Apartment S & P (10) — Final result - photo by ©MarionLafogler
Apartment S & P (11) — Final result - photo by ©MarionLafogler
Apartment S & P (12) — Final result - photo by ©MarionLafogler
Apartment S & P (13) — Final result - photo by ©MarionLafogler
Apartment S & P (14) — Final result - photo by ©MarionLafogler
Apartment S & P (15) — Final result - photo by ©MarionLafogler
Apartment S & P (16) — Final result - photo by ©MarionLafogler
Apartment S & P (17) — Final result - photo by ©MarionLafogler
Apartment S & P (18) — Final result - photo by ©MarionLafogler
Apartment S & P (19) — Final result - photo by ©MarionLafogler
Apartment S & P (20) — Final result - photo by ©MarionLafogler

FROM CONCEPT TO REALITY

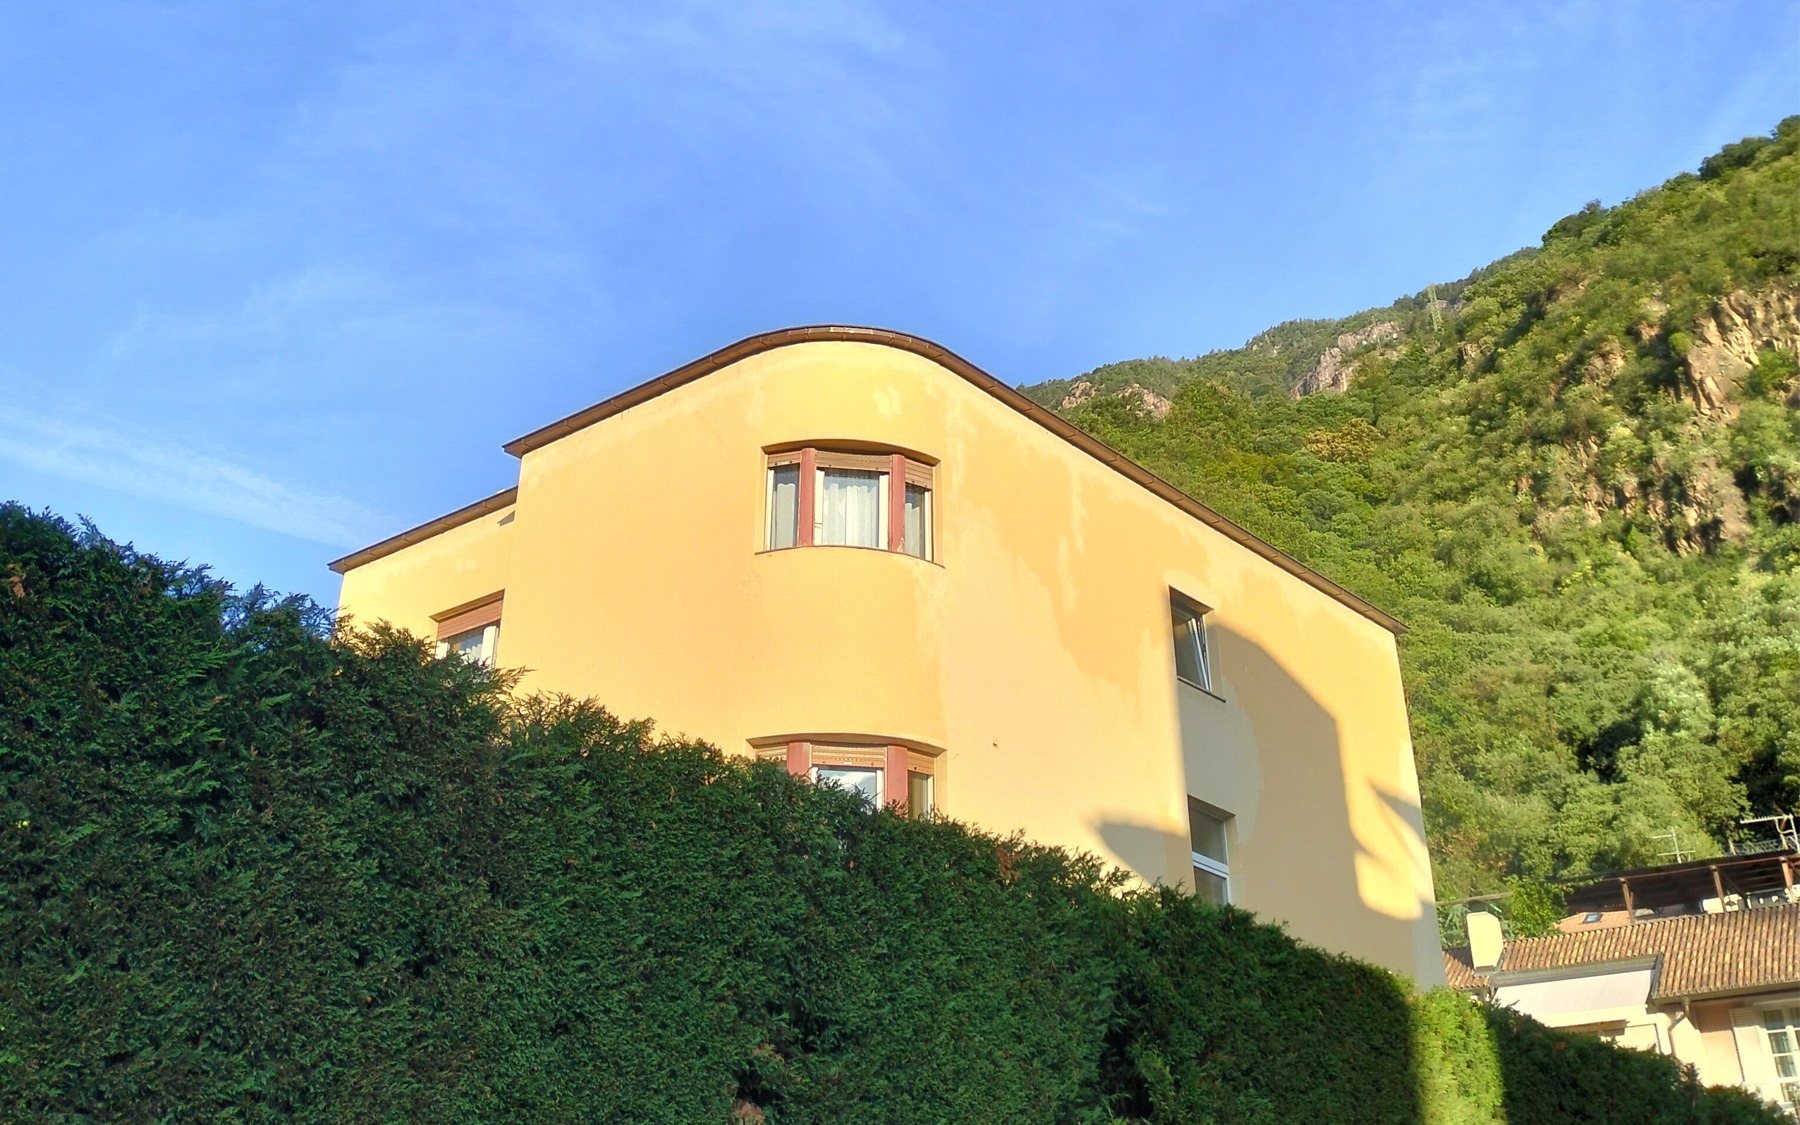
The project involved the refurbishment of a first-floor flat in a 1930s building in the Gries area.
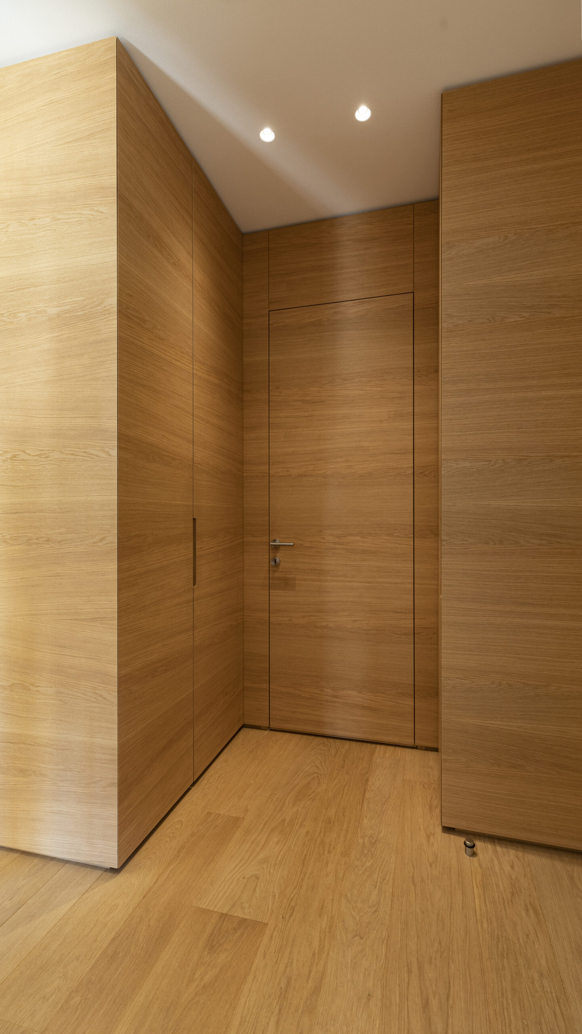
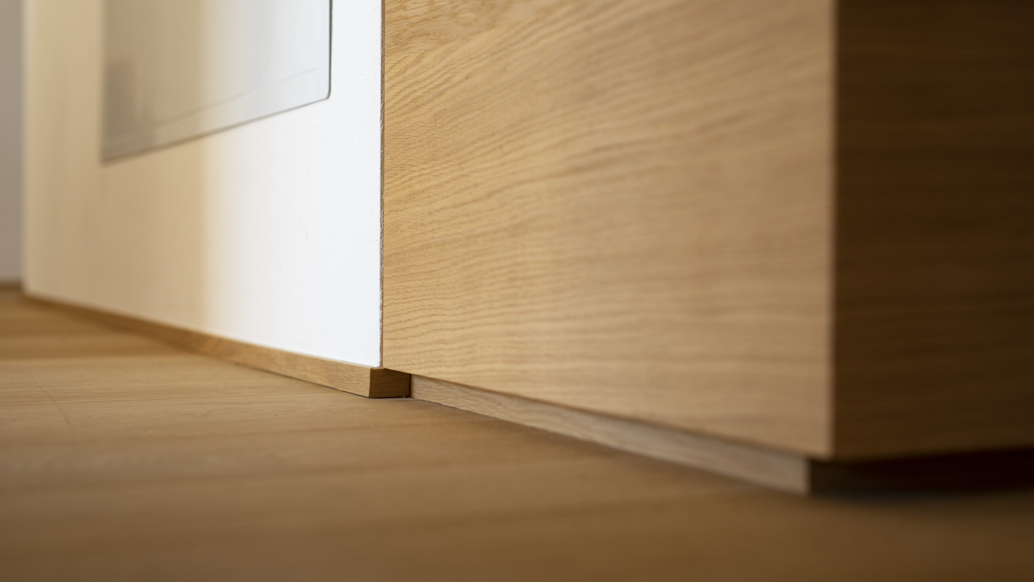
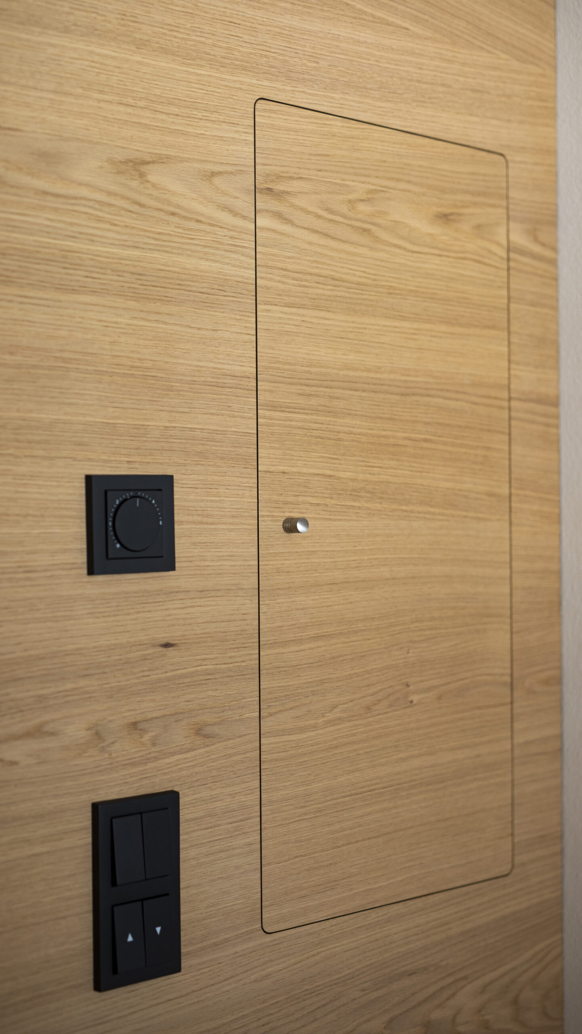
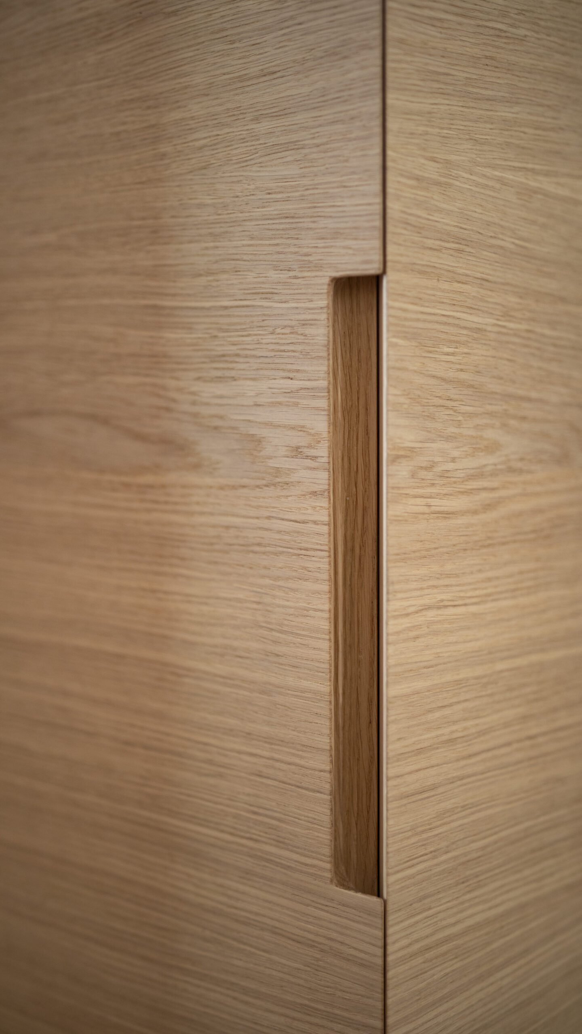
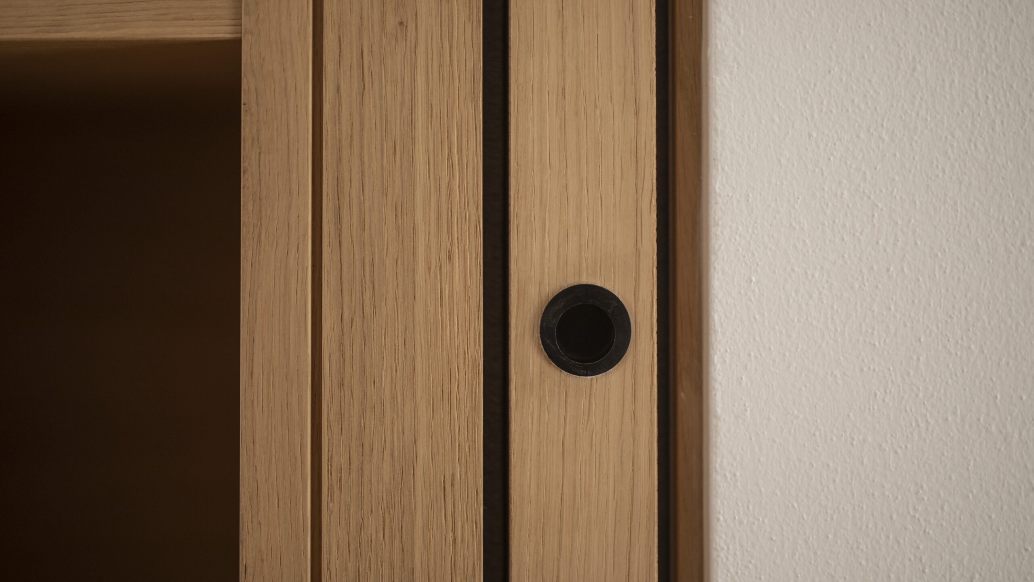
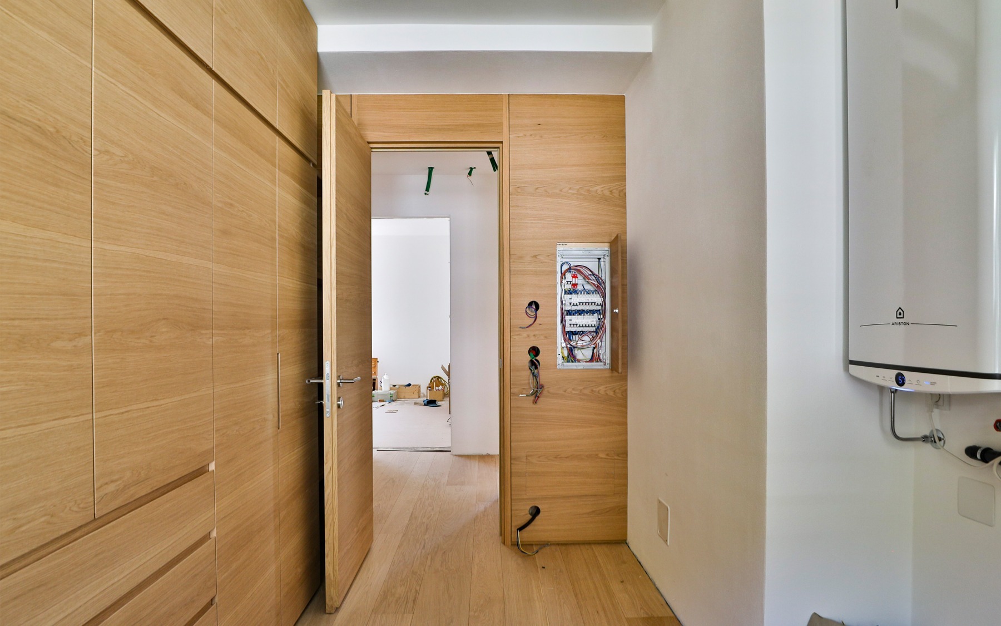
The wardrobe area – which houses the wardrobe, the shoe rack and the door leading to the study, all integrated into a single elegant and warm unit – is entirely clad in wood. The uniformity of the materials and the absence of superfluous decorative elements lend the space a understated and relaxing style. The space has been optimised to the full, with technical features integrated into the walls and wooden furnishings, making the room perfect for a variety of needs.
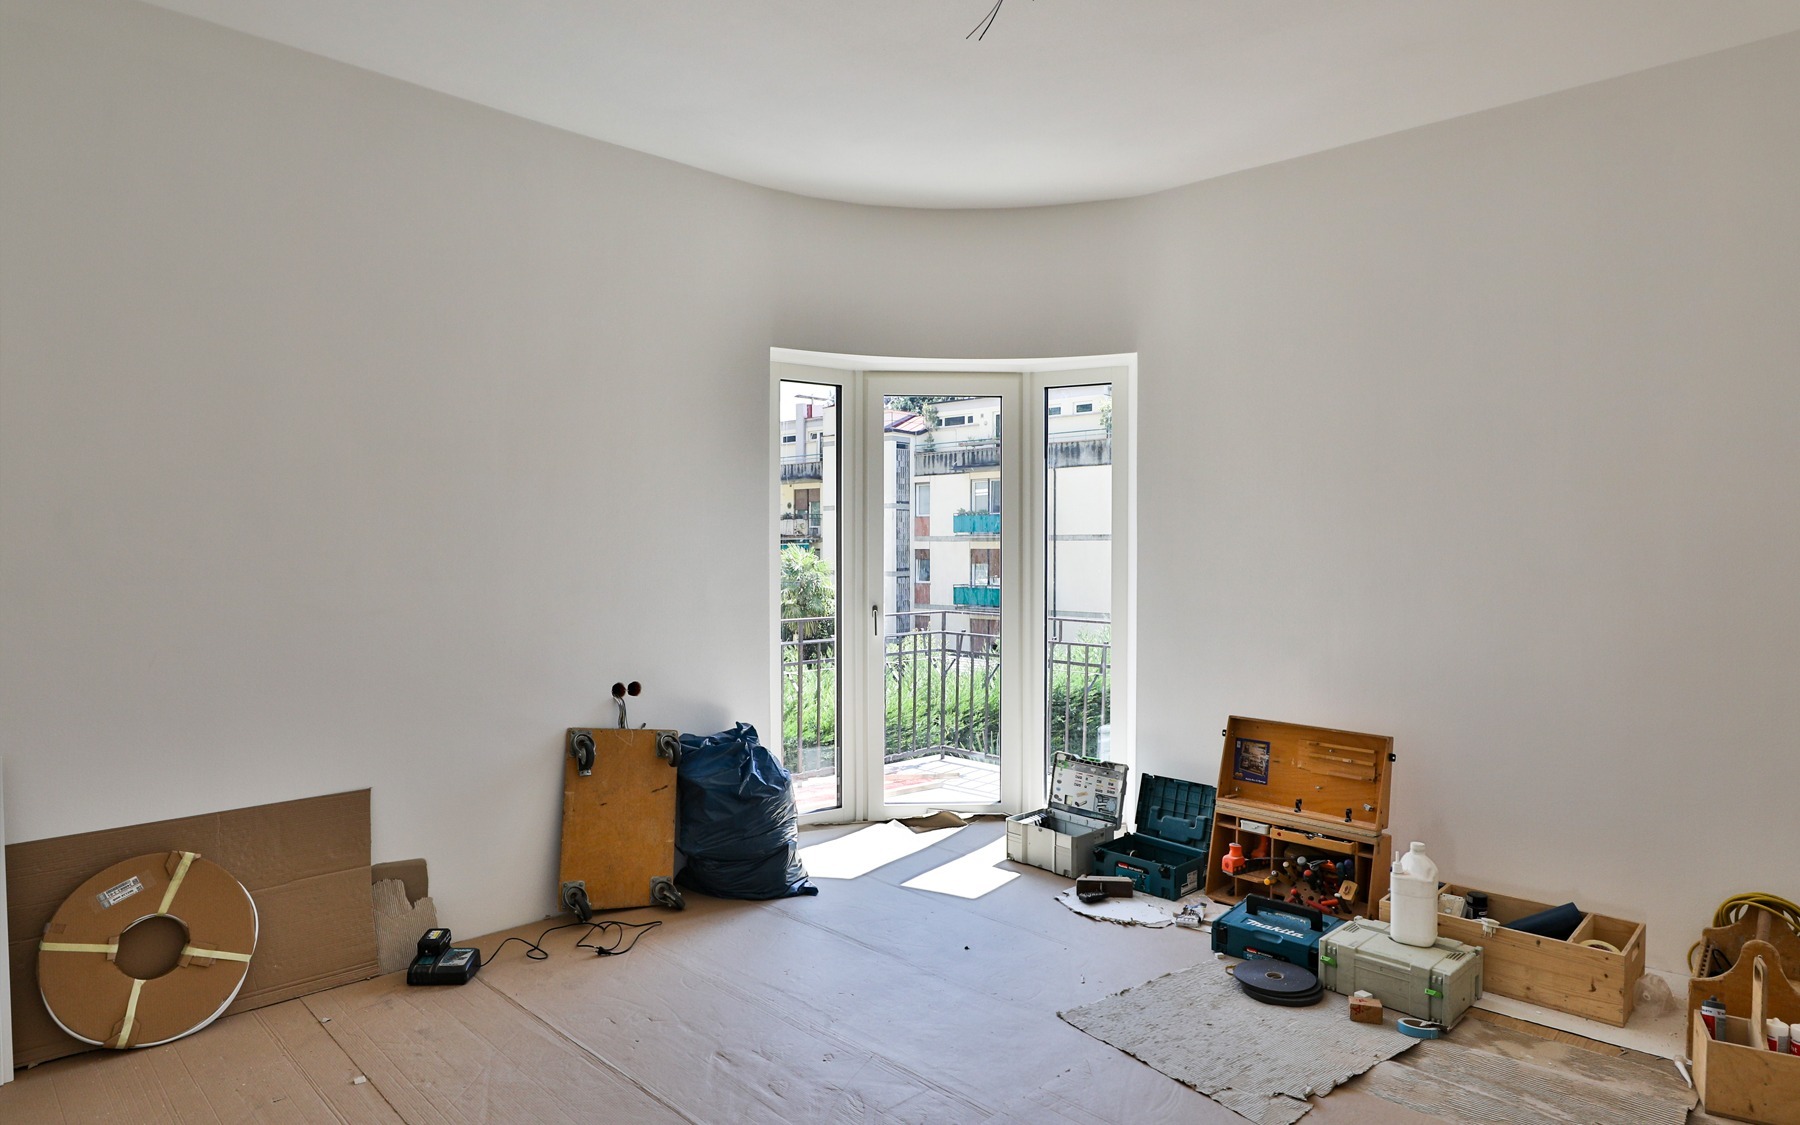
The master bedroom, an elegant and light-filled room, combines a contemporary style with classic details chosen by the clients.
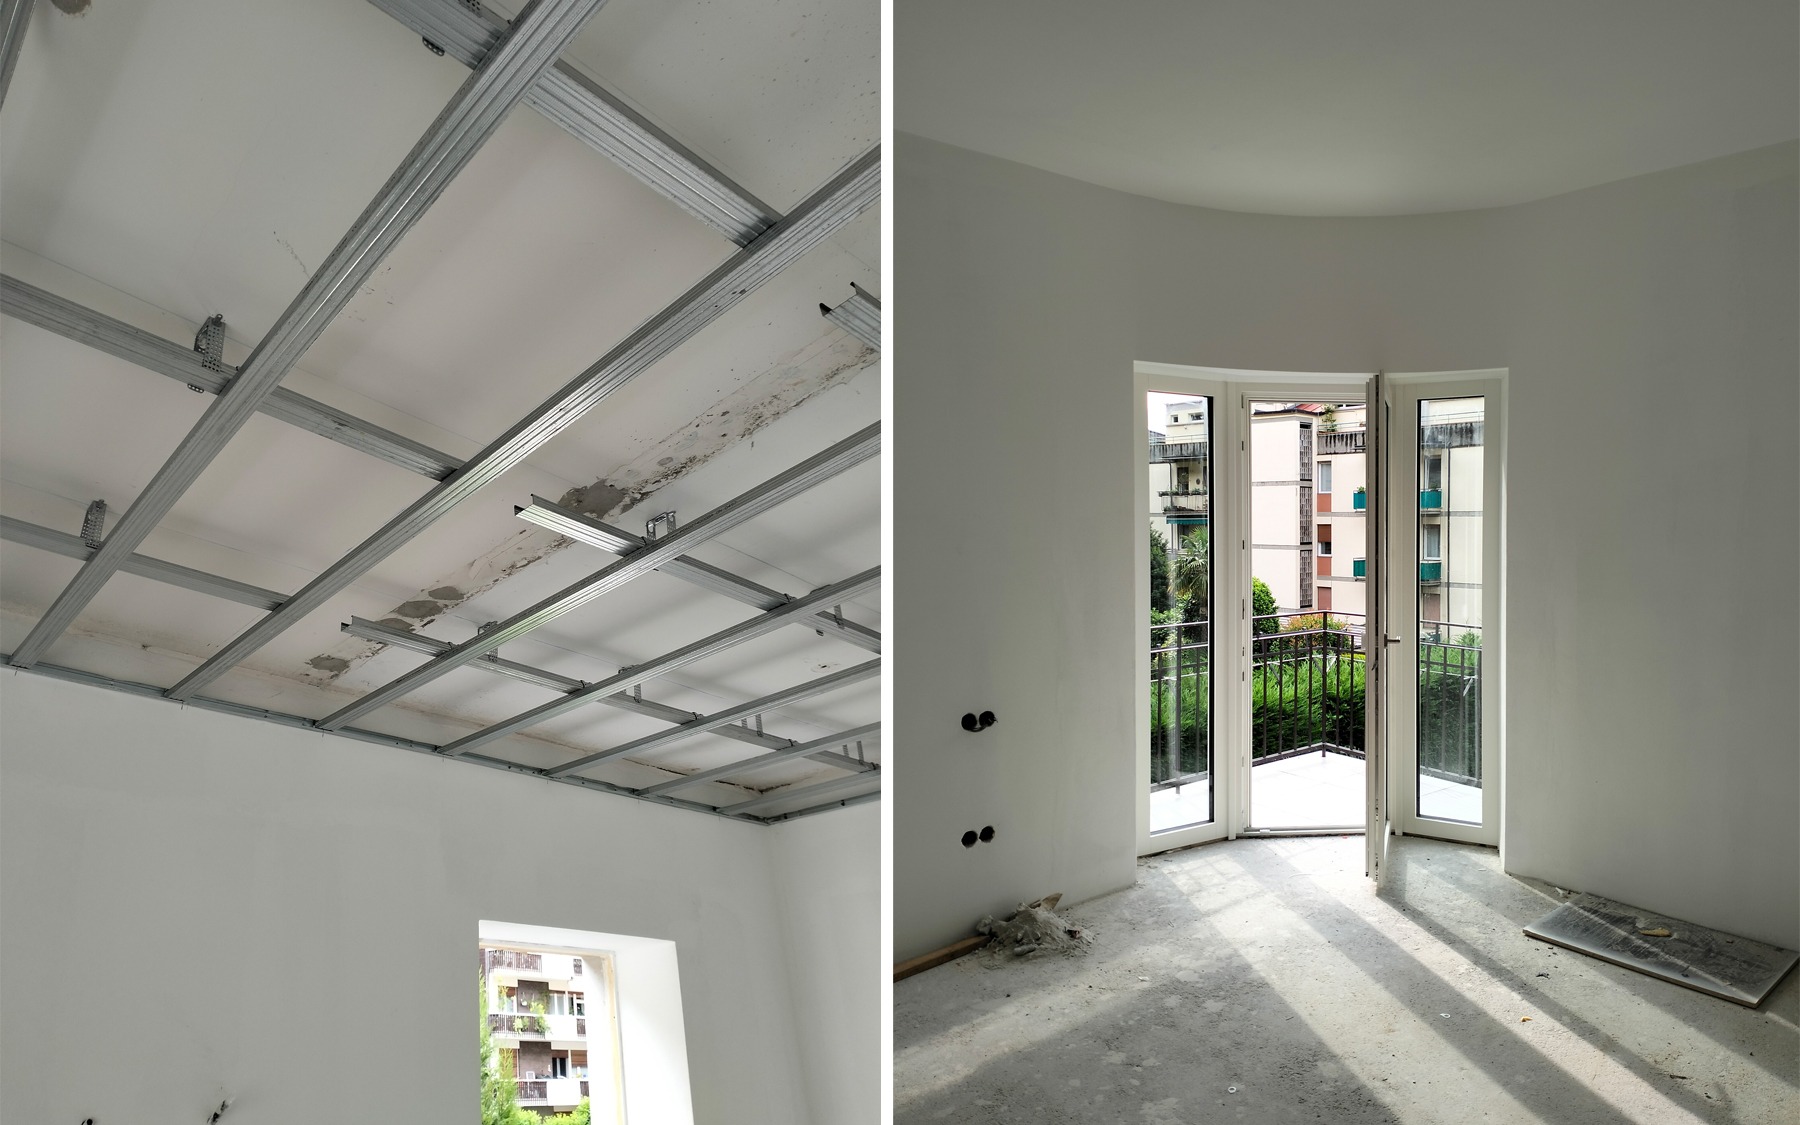
At the top of the existing arched French window, the cladding covering the roller shutter box has been shaped to create a sinuous and elegant curve on the wall.
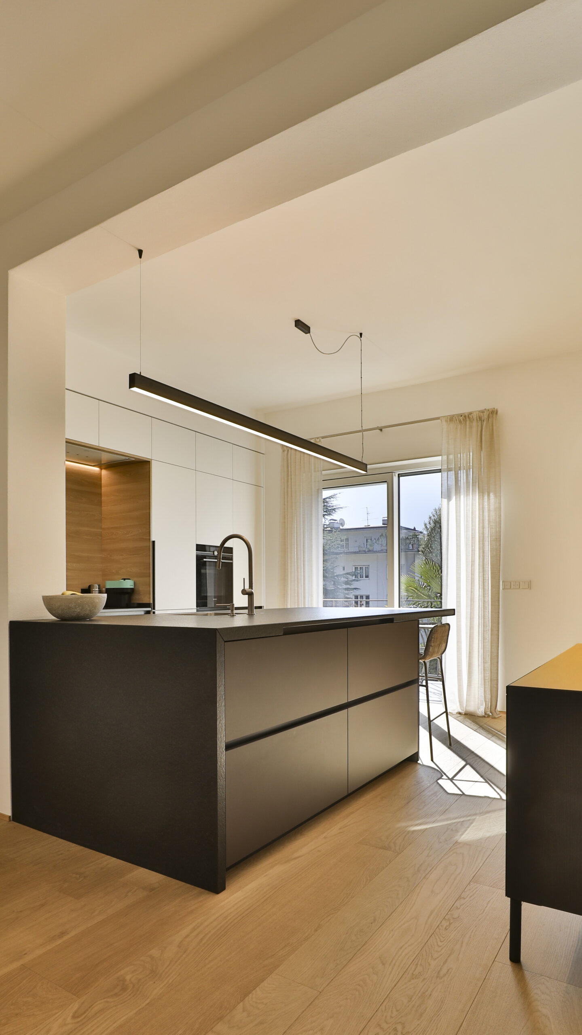
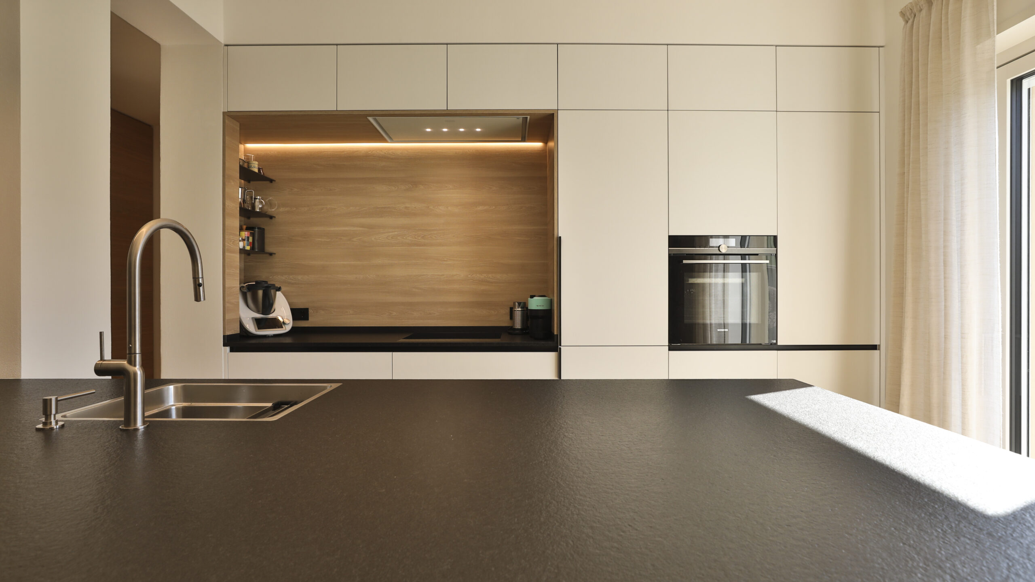
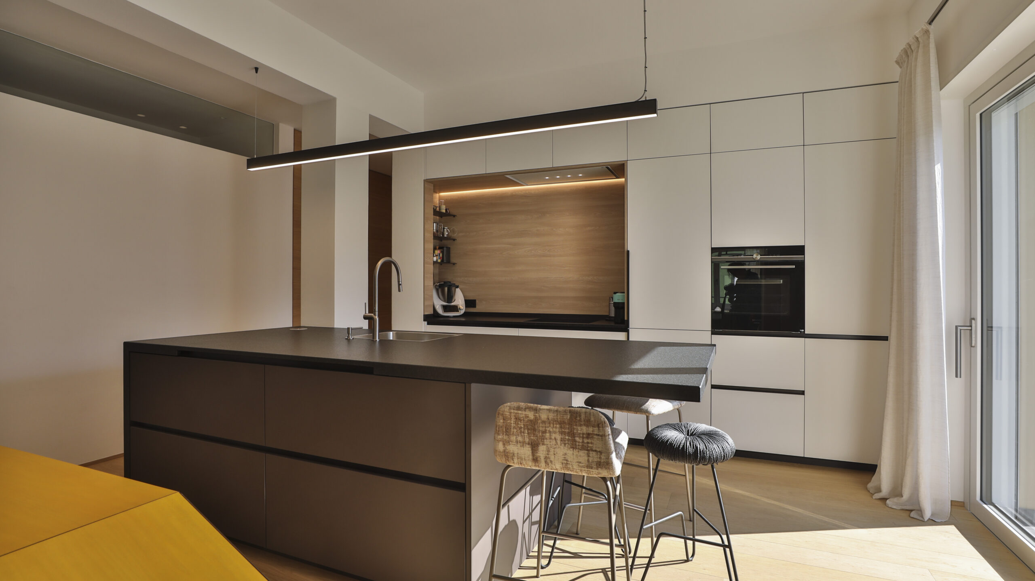
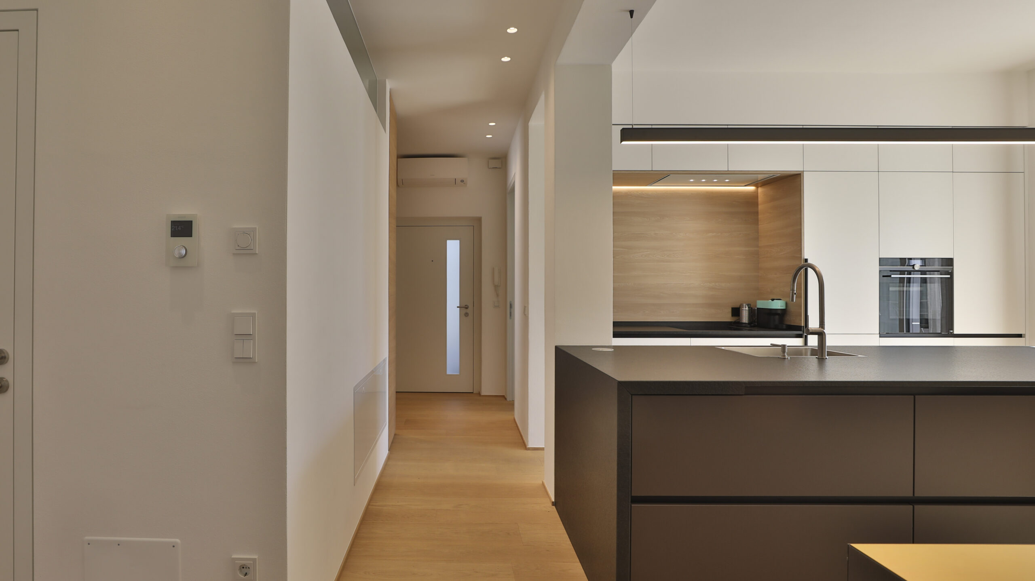
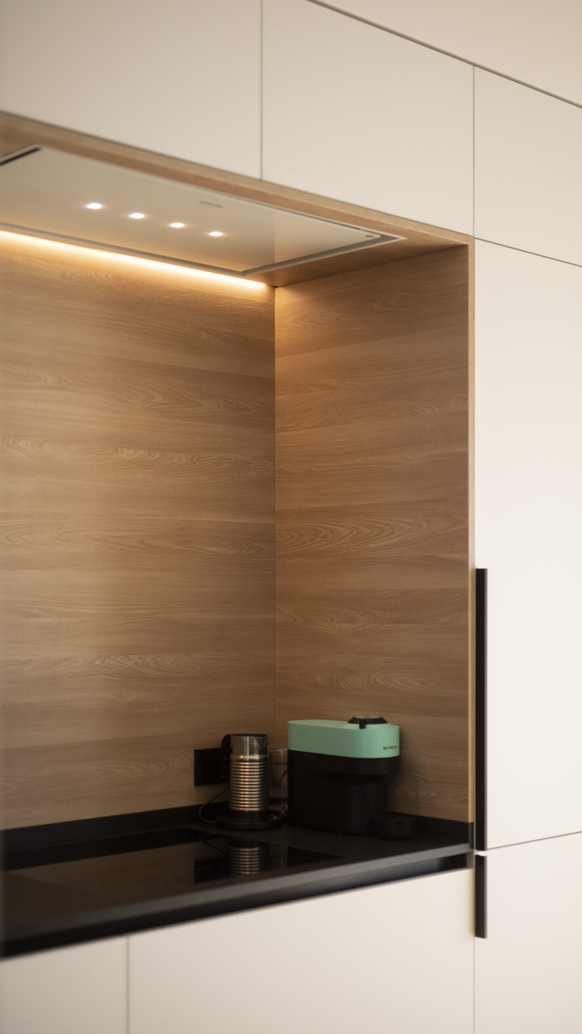
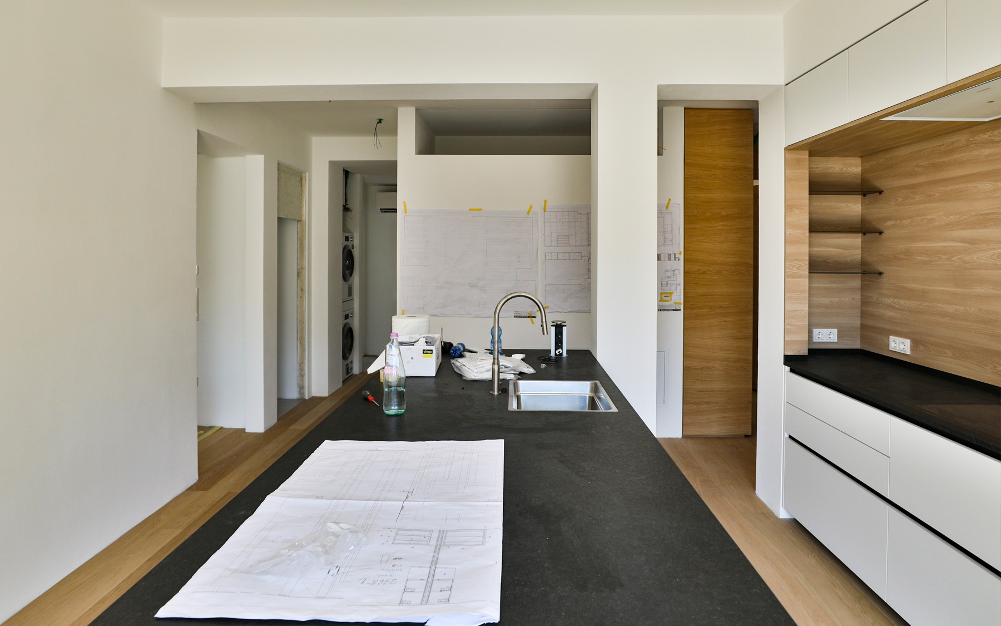
The kitchen area has been designed with a minimalist, functional and refined aesthetic. The space is bright and airy, thanks to the large French window and the skilful use of artificial lighting. The combination of matt surfaces, wood and clean lines conveys a sense of order, elegance and warmth. The contrast between the white wall units, the light wood-panelled recess and the dark Fenix island with its black stone worktop creates a dynamic and pleasing combination. It is a kitchen designed to be lived in, but also to blend harmoniously with contemporary interior design.
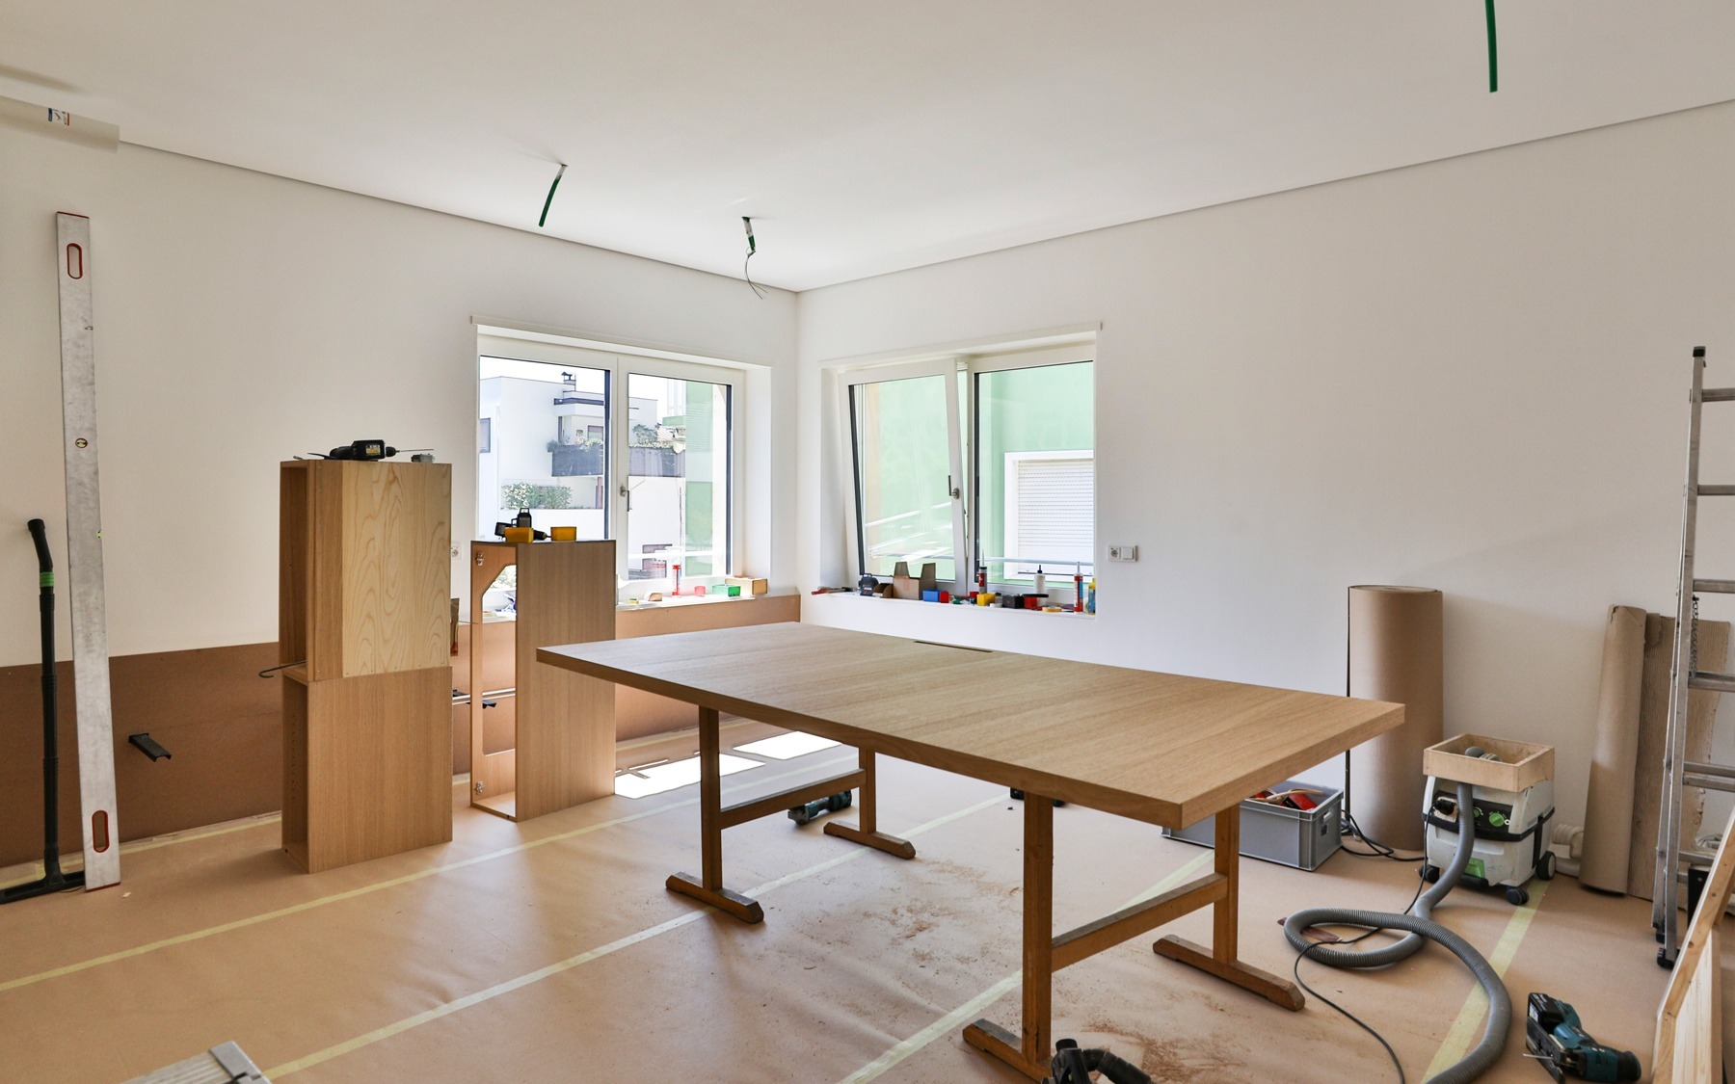
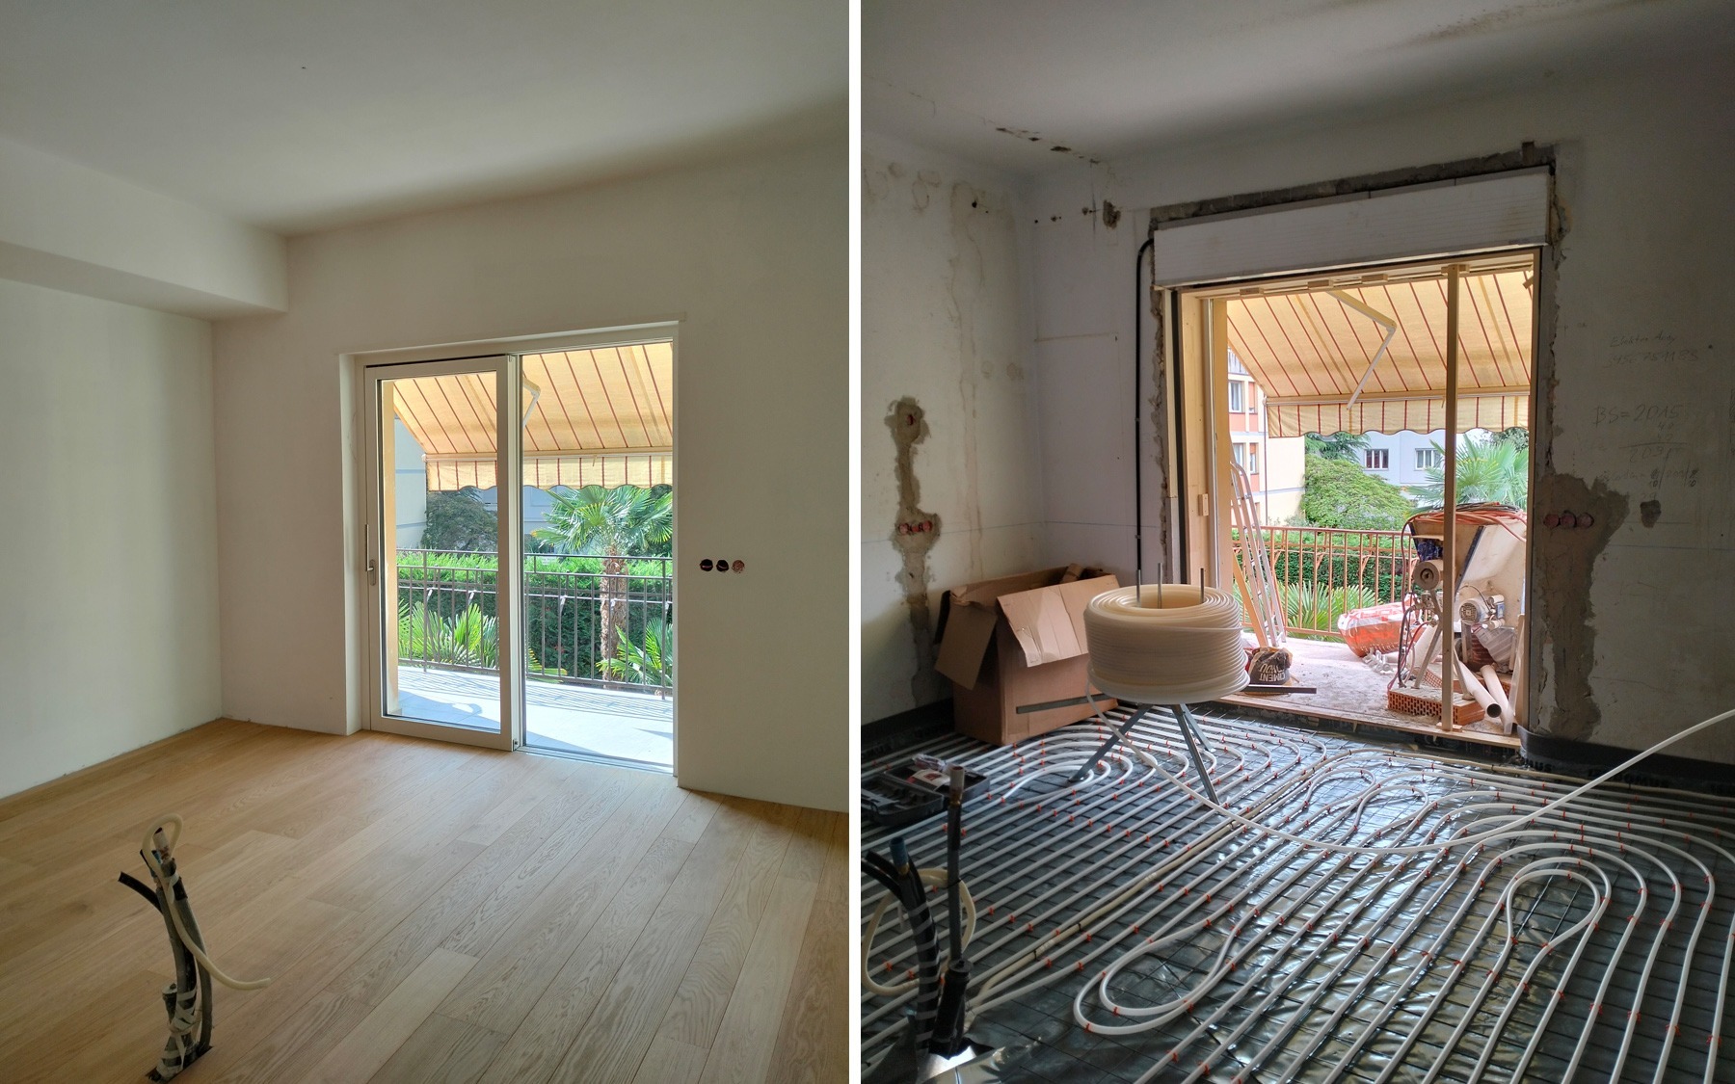
Haus S and P (27) — Construction site - photo by ©MarionLafogler

CONCEPT

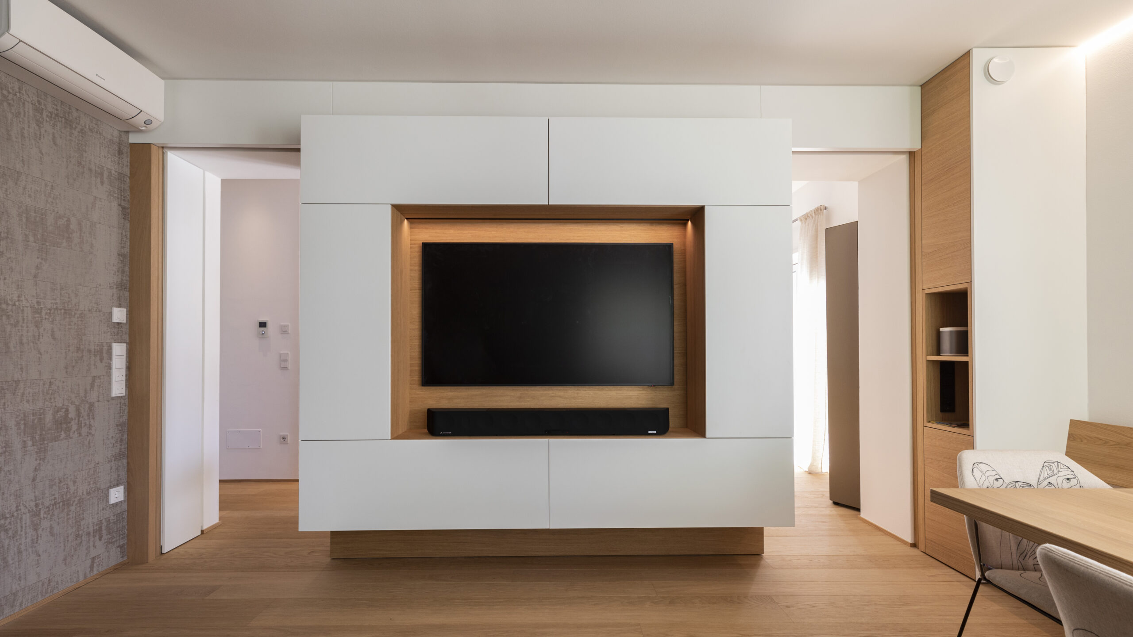
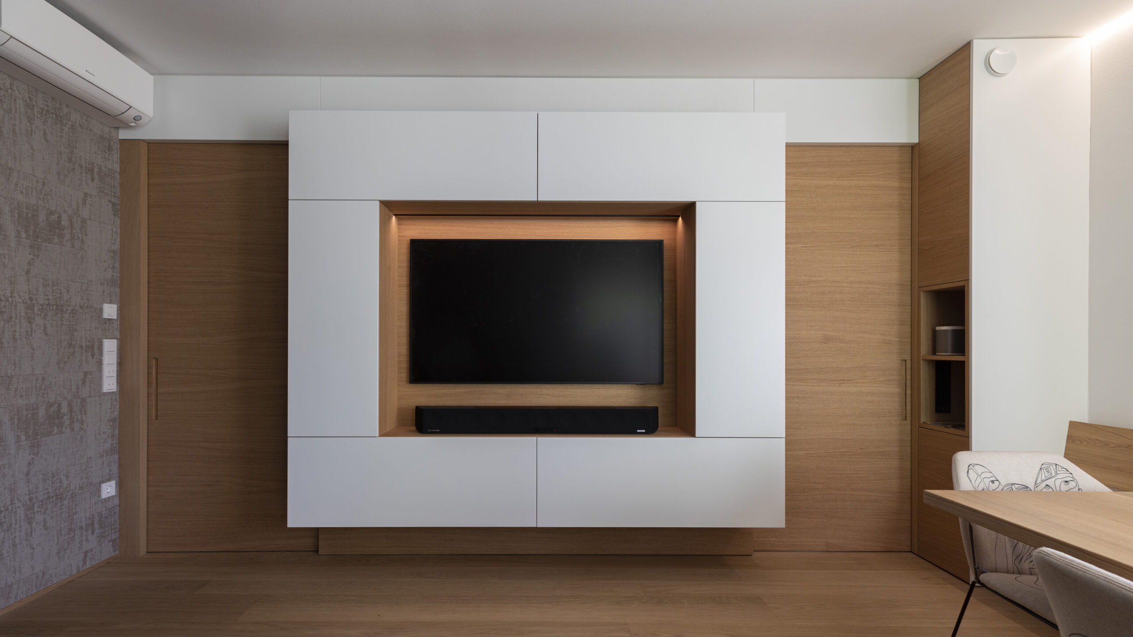
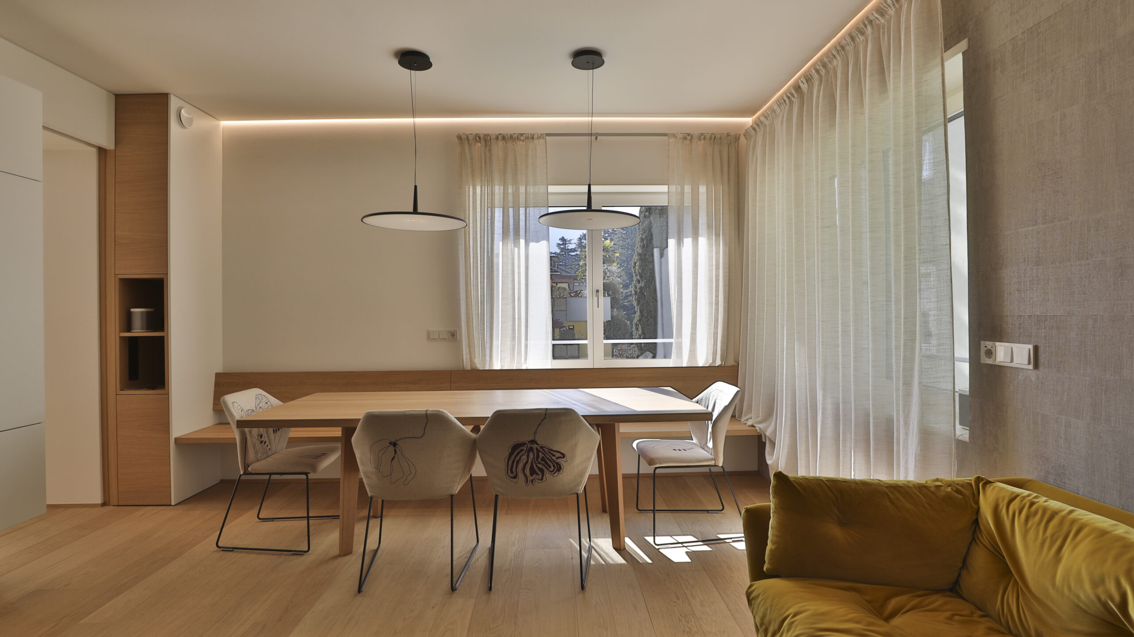
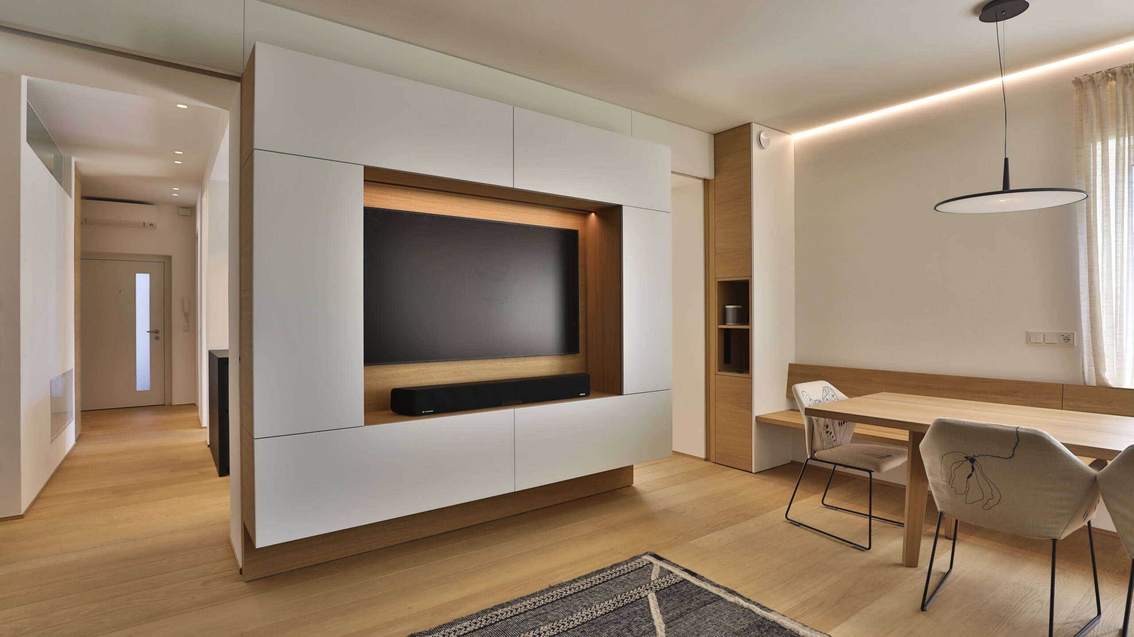
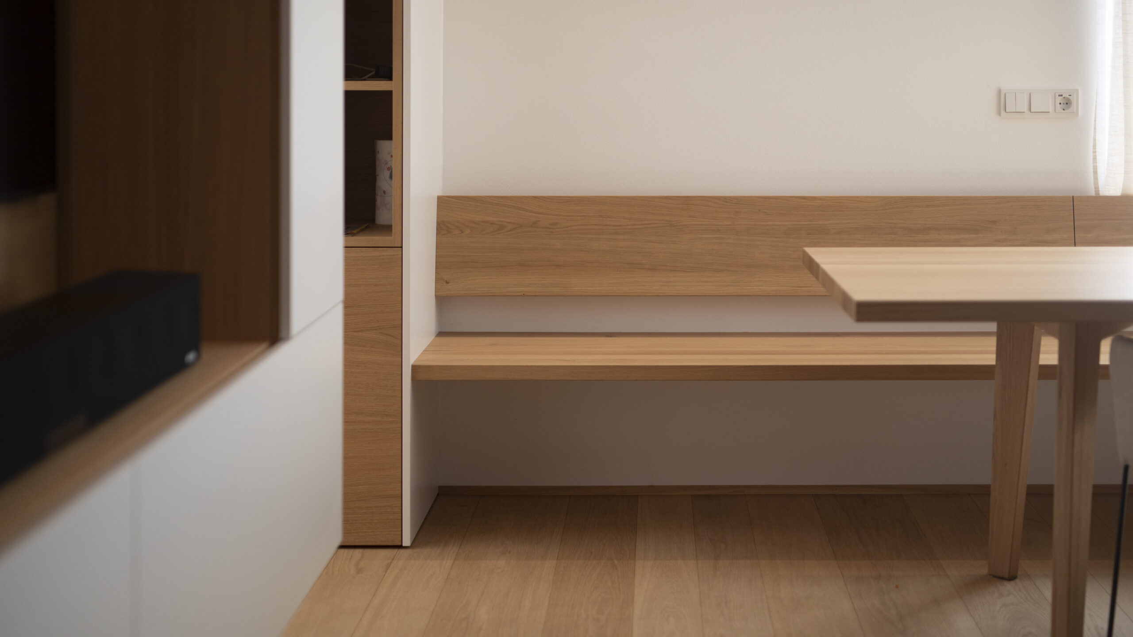
In the living room, the use of materials – such as the oak flooring and the light-coloured and white wooden furniture – combined with the natural light that floods the room, helps to bring out the natural qualities of the materials and create a harmonious space.
The black bookcase, the lamps, and other furnishings in brighter colours create a pleasing contrast with the simplicity of the furniture. The room feels warm, welcoming and well-organised, striking a perfect balance between aesthetics and functionality.
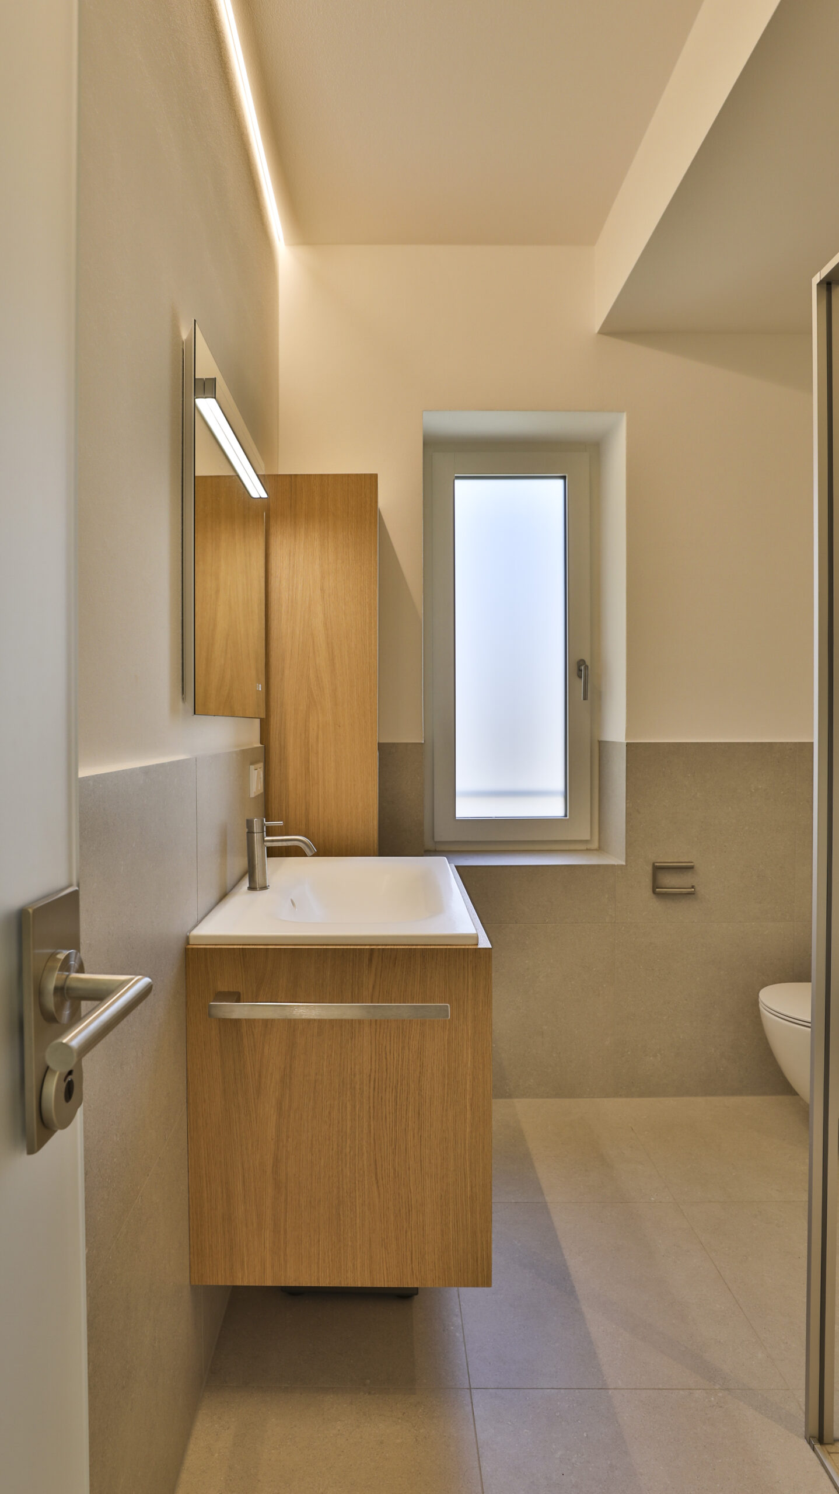
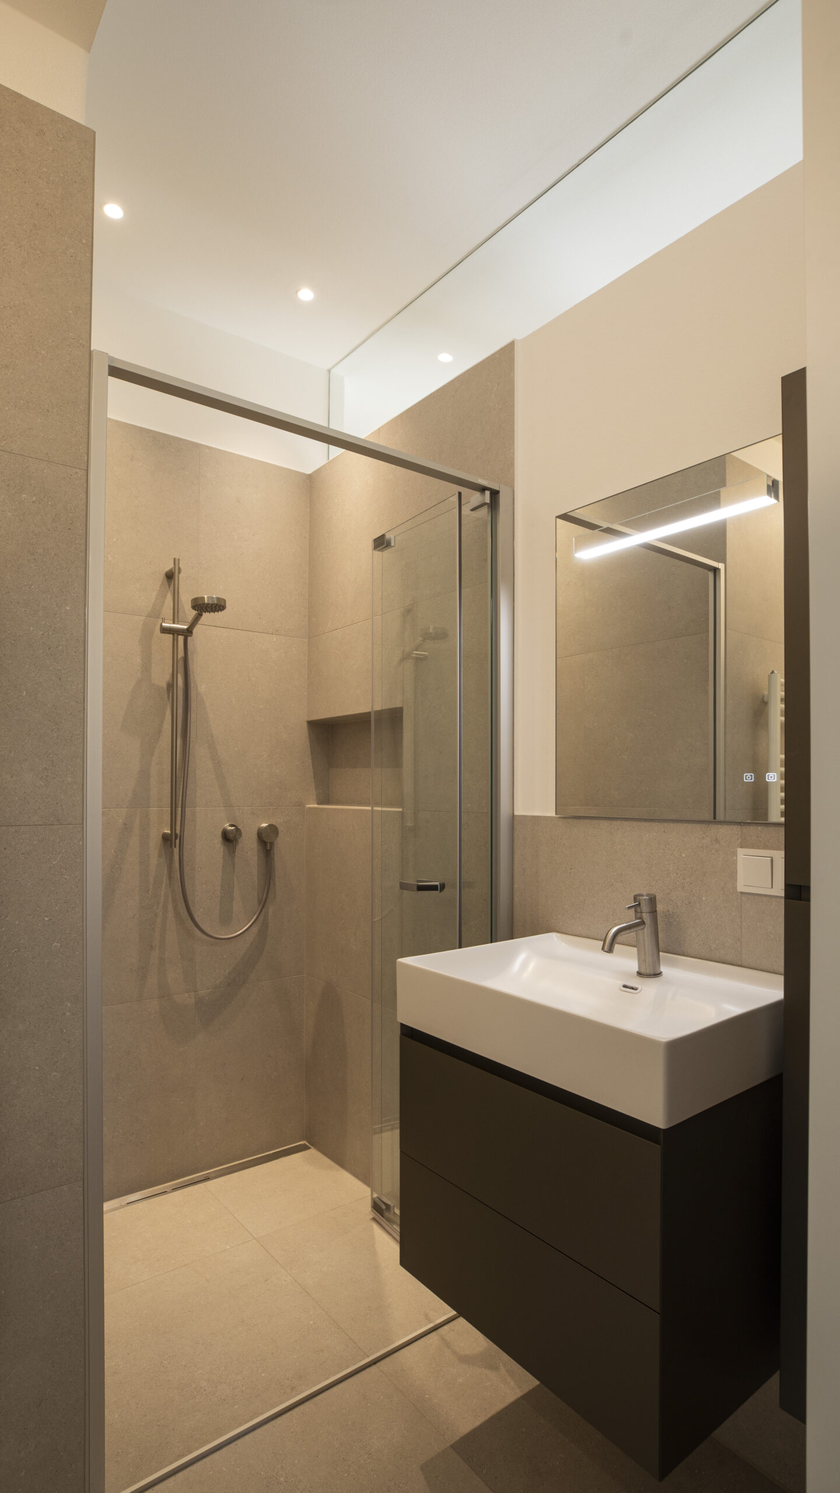
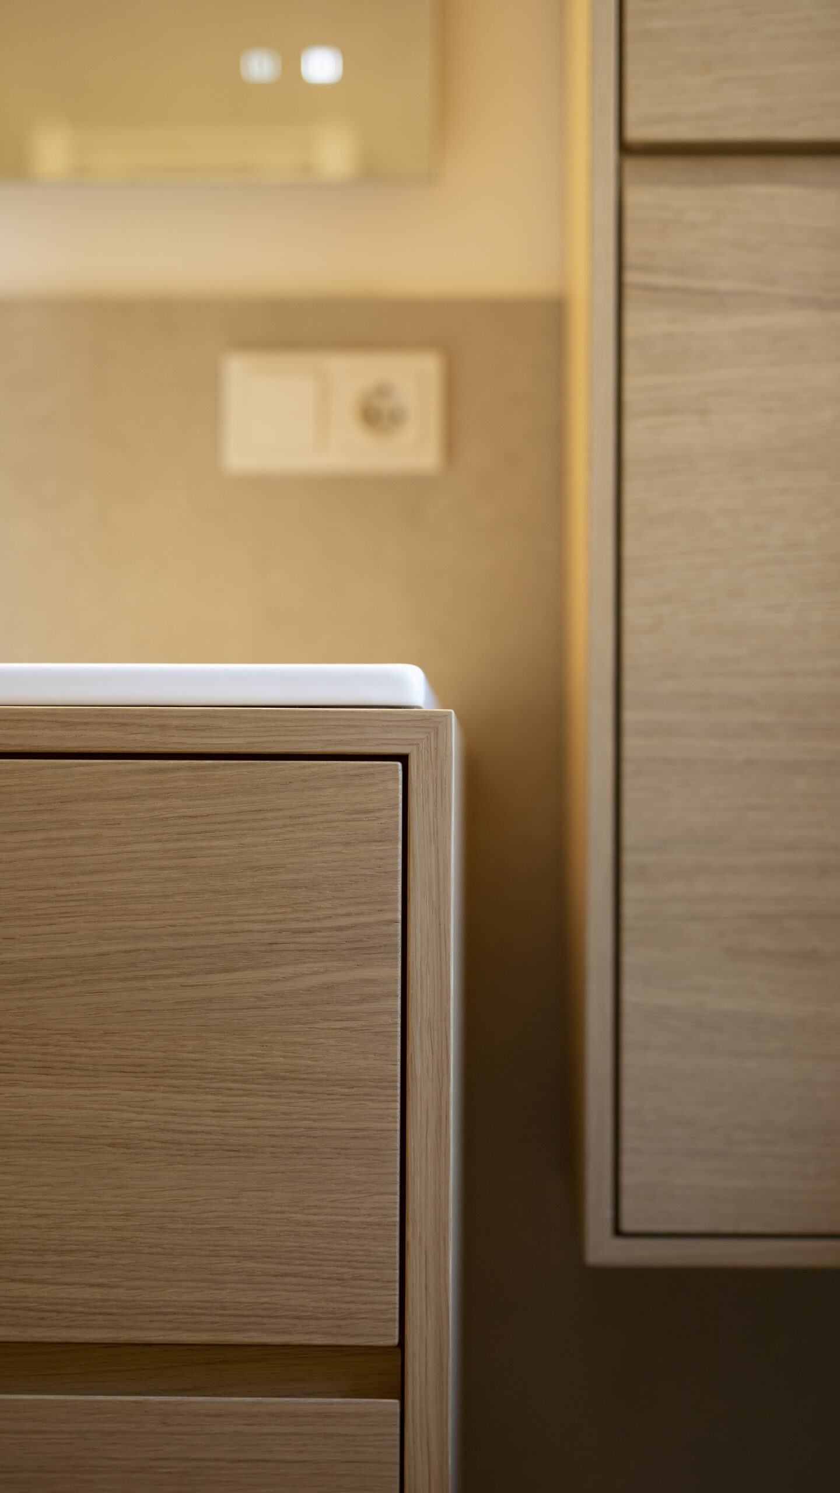
The main and secondary bathrooms are bright, compact yet well-organised, with a minimalist and welcoming design. The combination of the warm surfaces of the wooden furniture, the stoneware tiling and the white walls ensures an elegant and relaxing space, perfectly in keeping with the rest of the house.
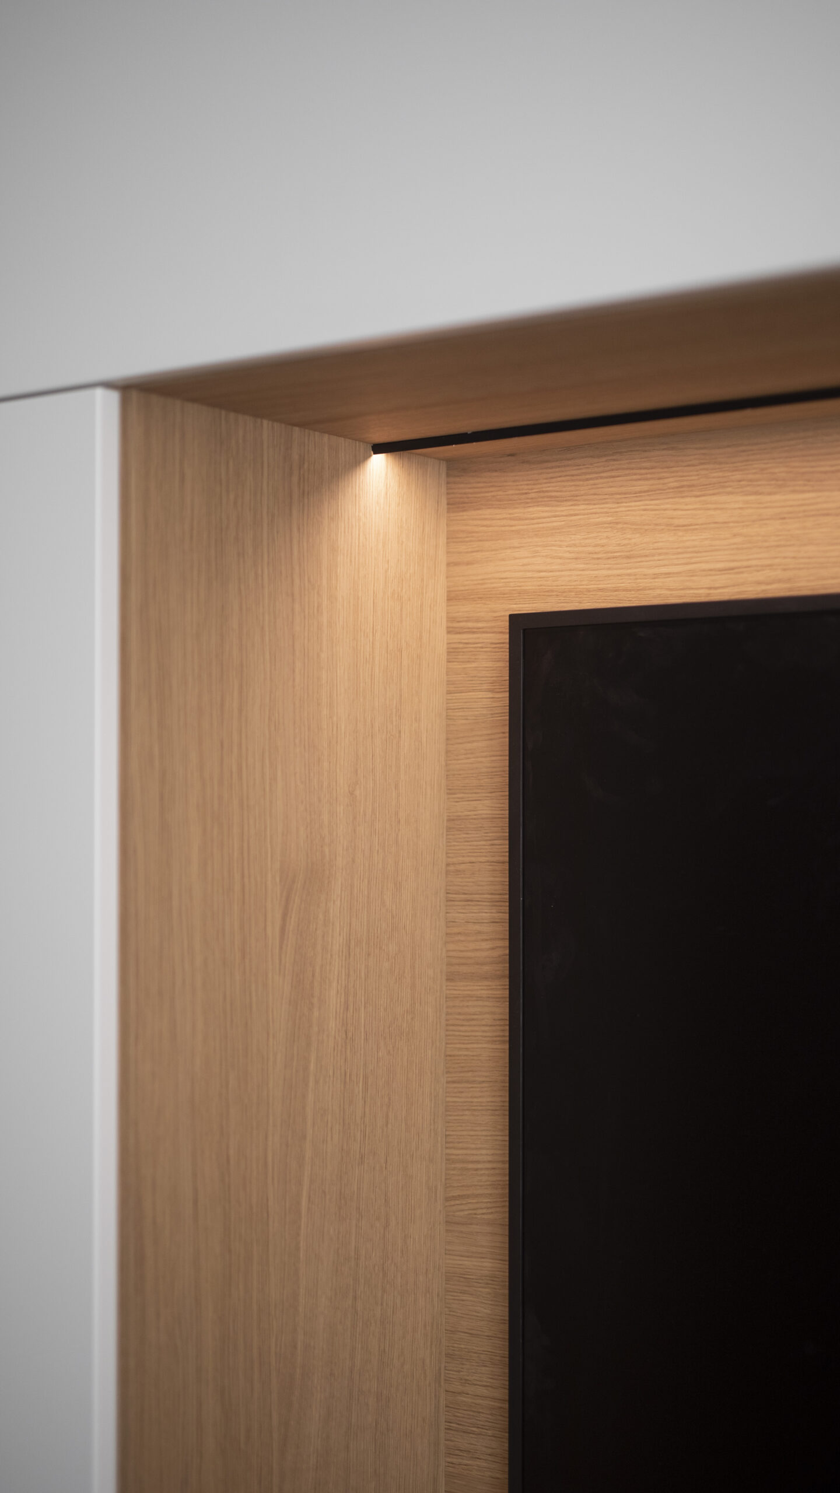
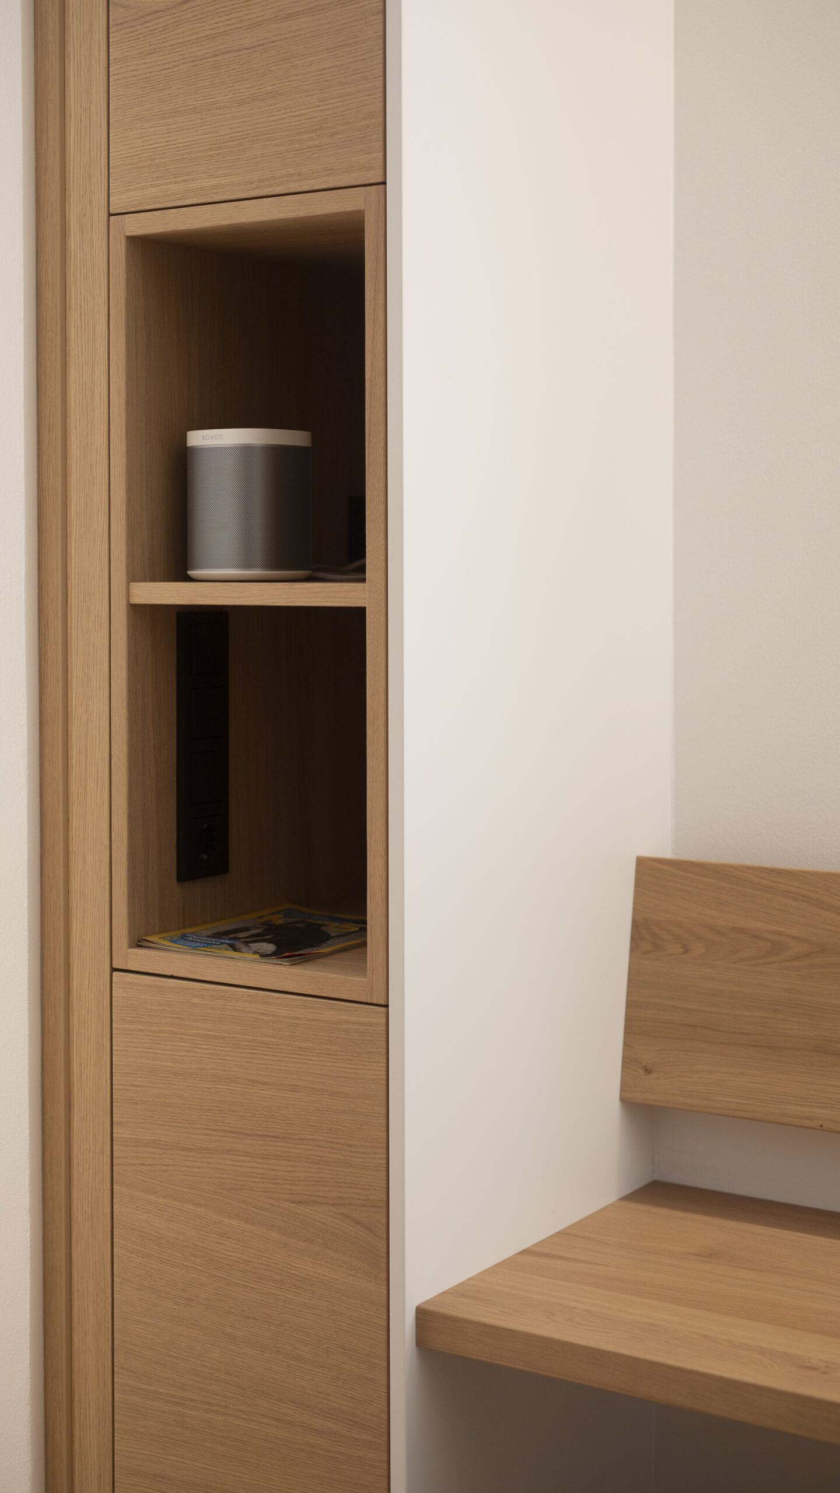
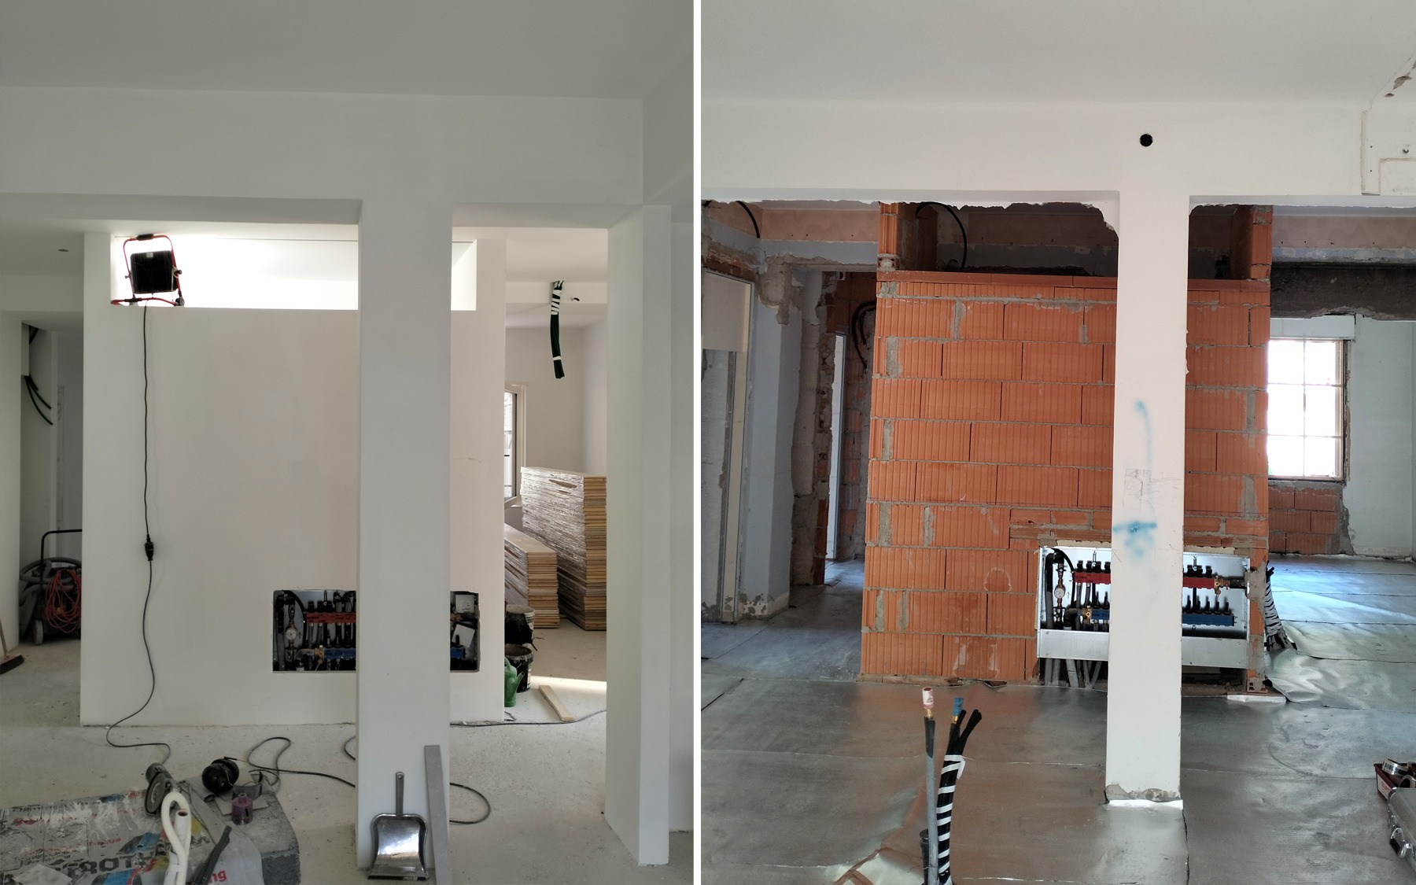
The other two single bedrooms are not separated by a brick wall but by an insulated, fitted wooden wall. The furnishings are functional and well-organised, incorporating technological features and lighting fixtures.
In addition to the interiors, work was also carried out on the balcony, involving the installation of new flooring and the raising of the parapet with new tubular elements, which were integrated and painted to ensure a uniform finish.
From a technical perspective, a suspended ceiling was installed in the corridor, the bathrooms and the living room to accommodate the mechanical ventilation system and the lighting fixtures.
Haus S and P (31)