Sotto il Monte Giovanni XXIII (BG)
execution project
construction Management Assistant
tenderset
construction Management Assistant
tenderset
Client
privateYear
2018Collaborators
Project manager: Ing. Luca MolteniProject team:
AR.CH.IT, Arch. Luca Cipelletti
Arch. Marco Bay
Arch. Alberto Pasetti
Ing. Paolo Veggetti
Ing. Angelo Croce
Arch. Antonio Gonella
COMPLETED PROJECT
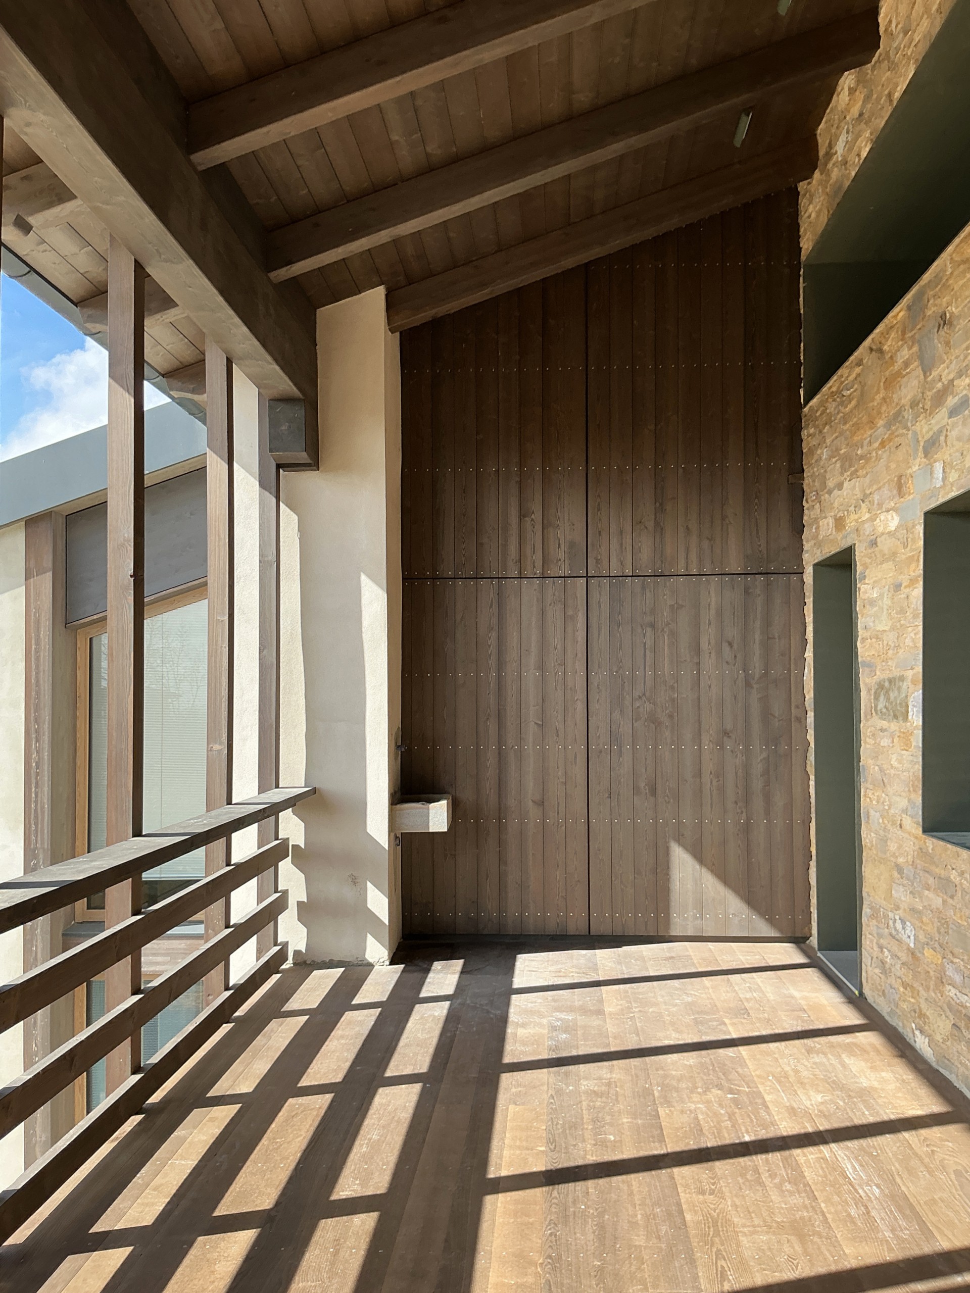
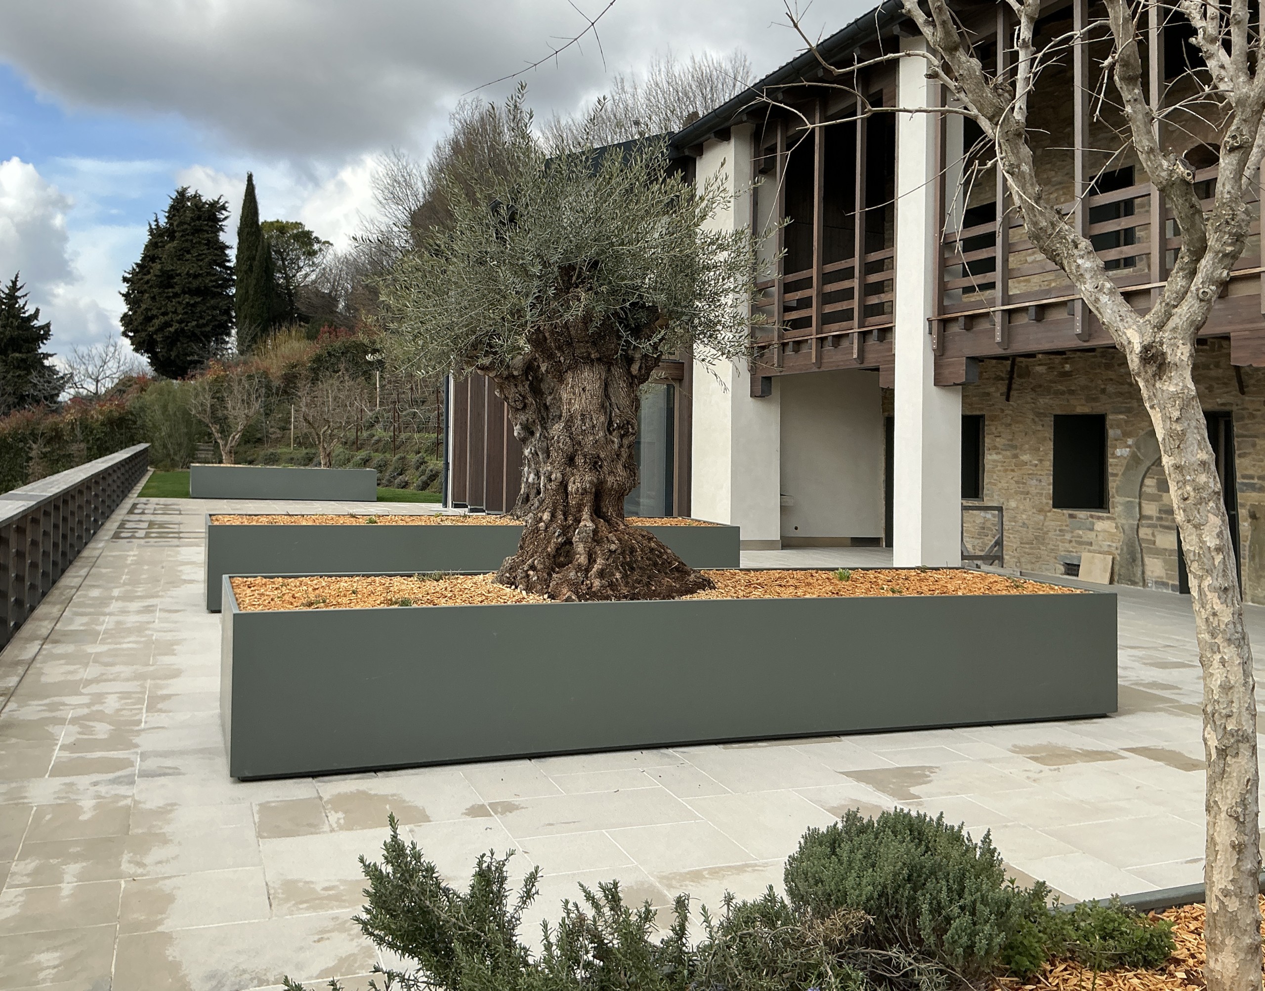
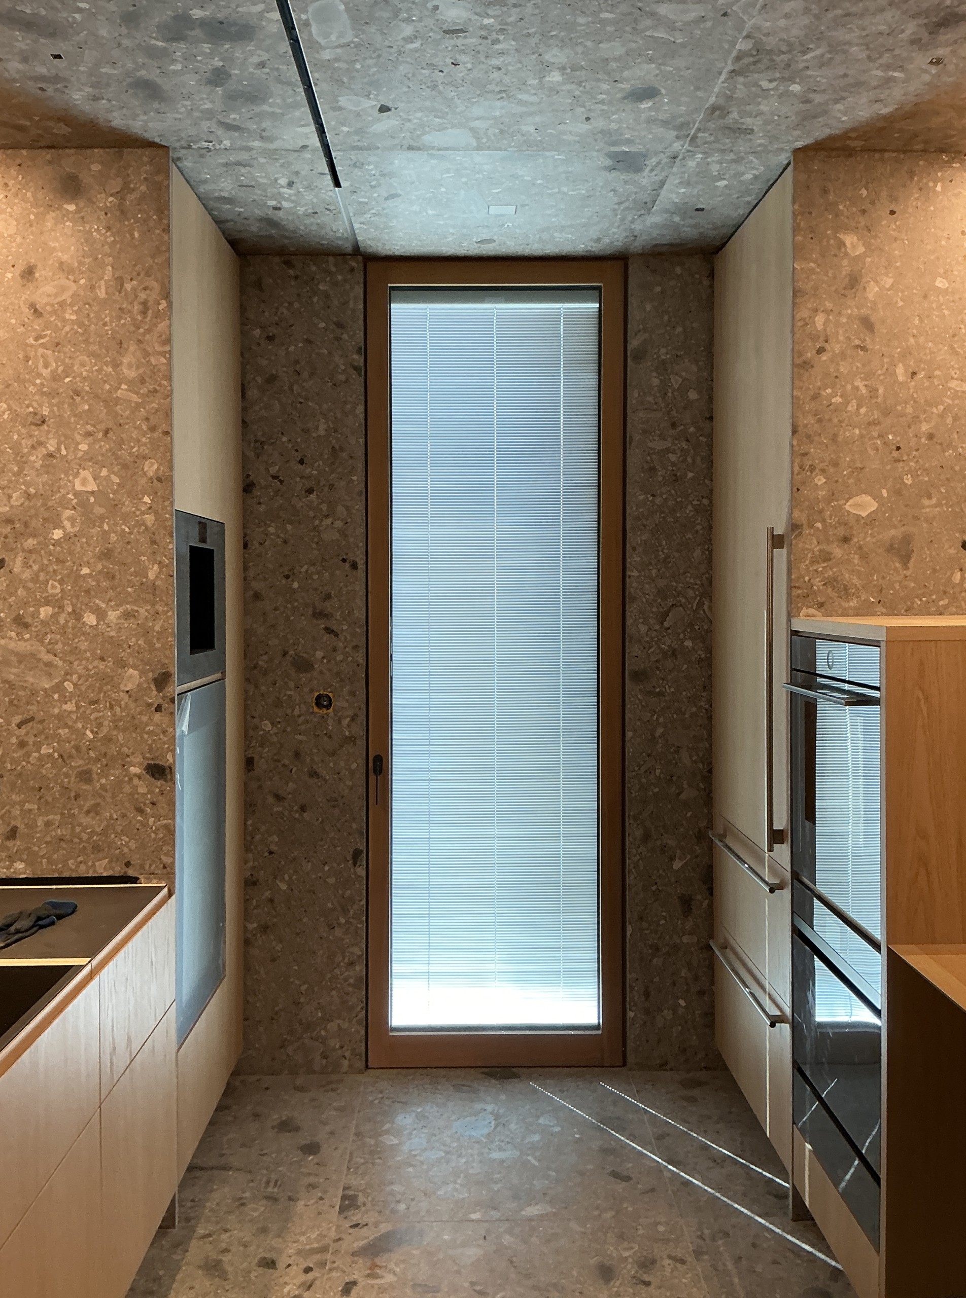
FROM CONCEPT TO REALITY
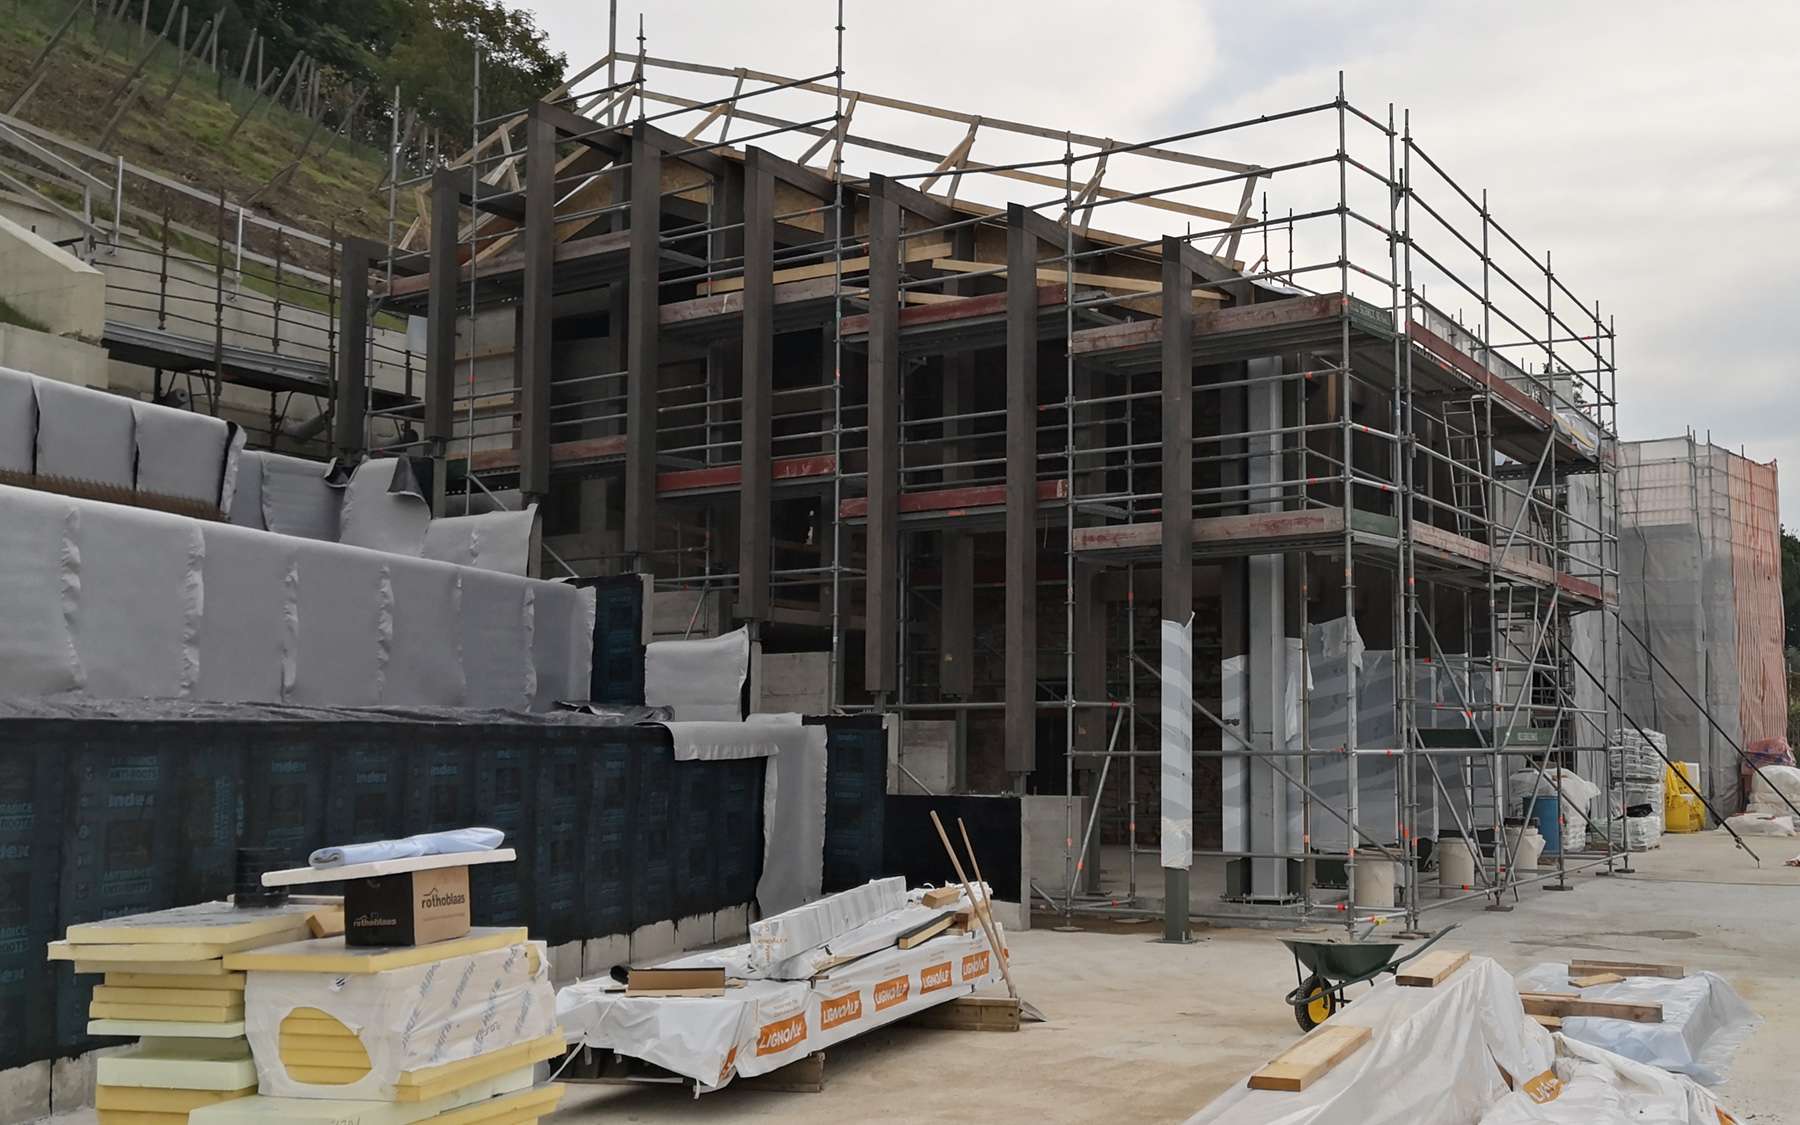

CONCEPT
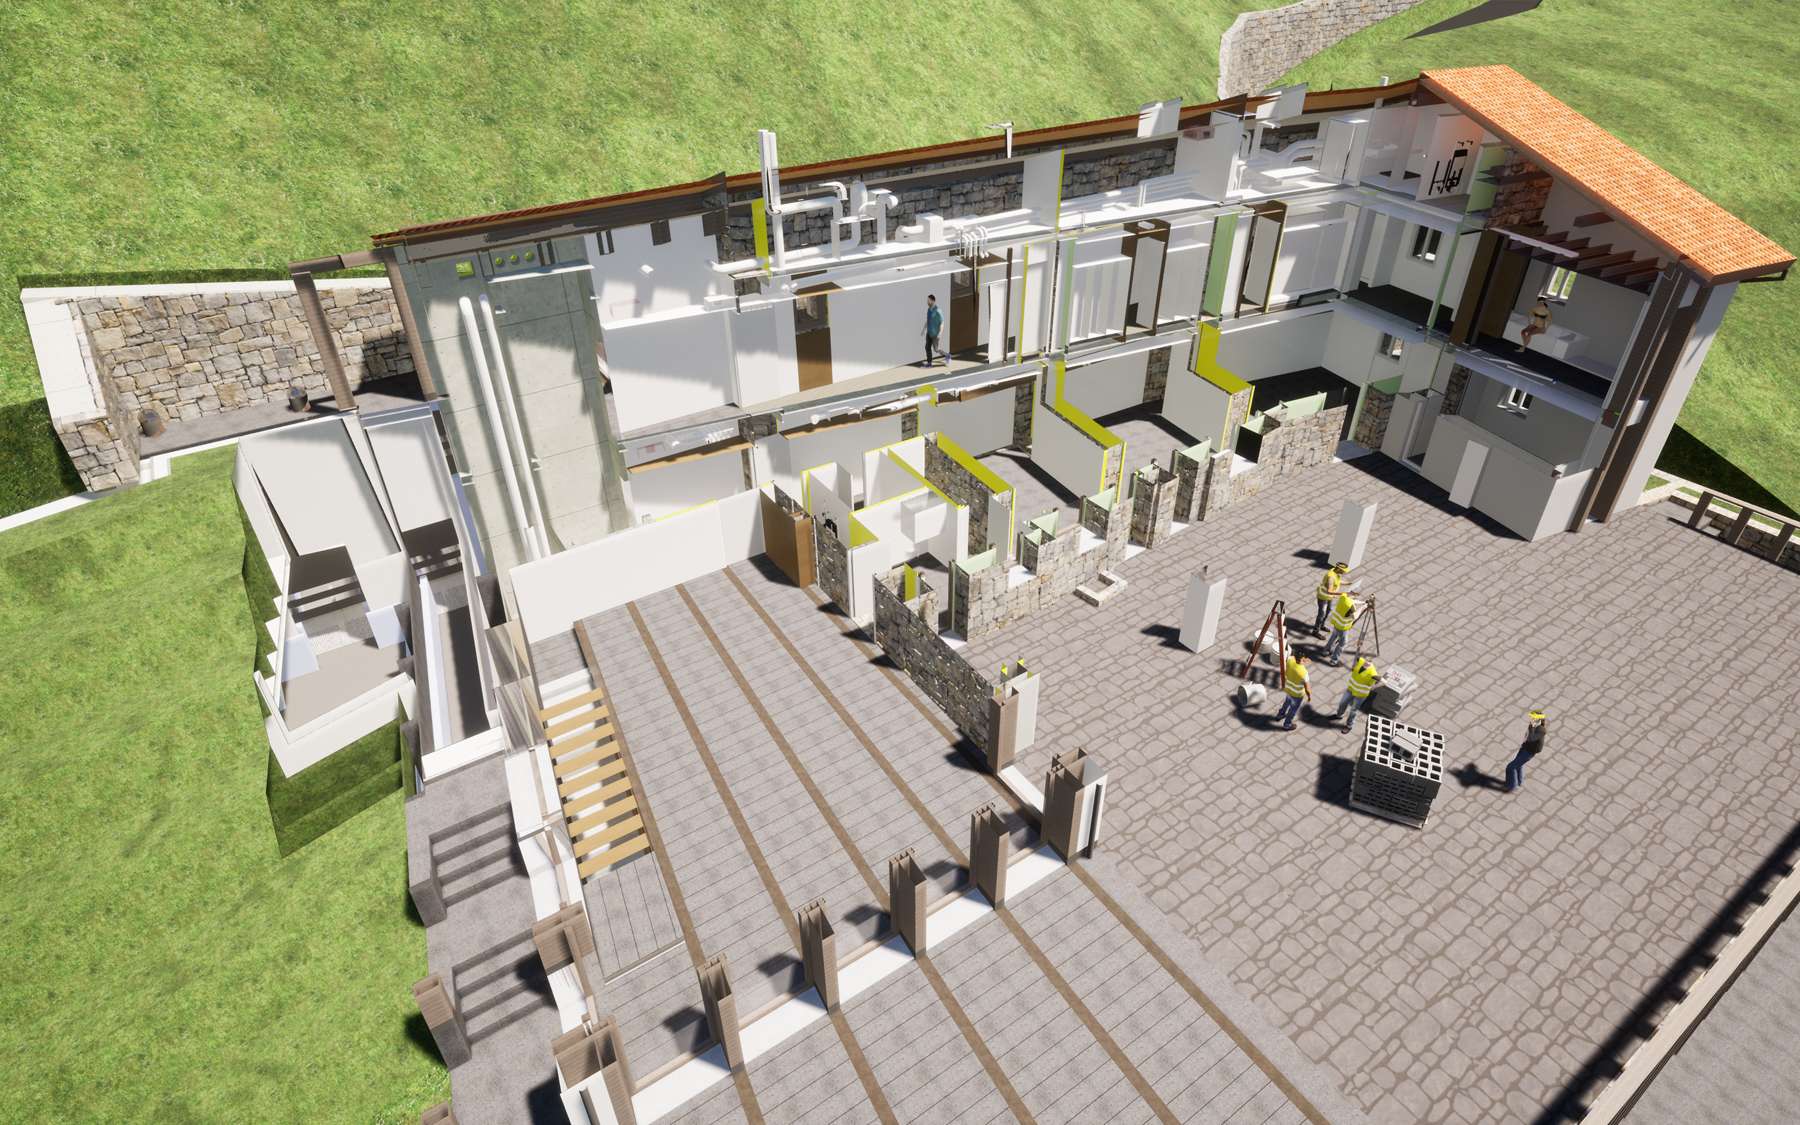
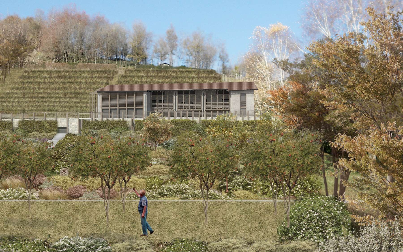
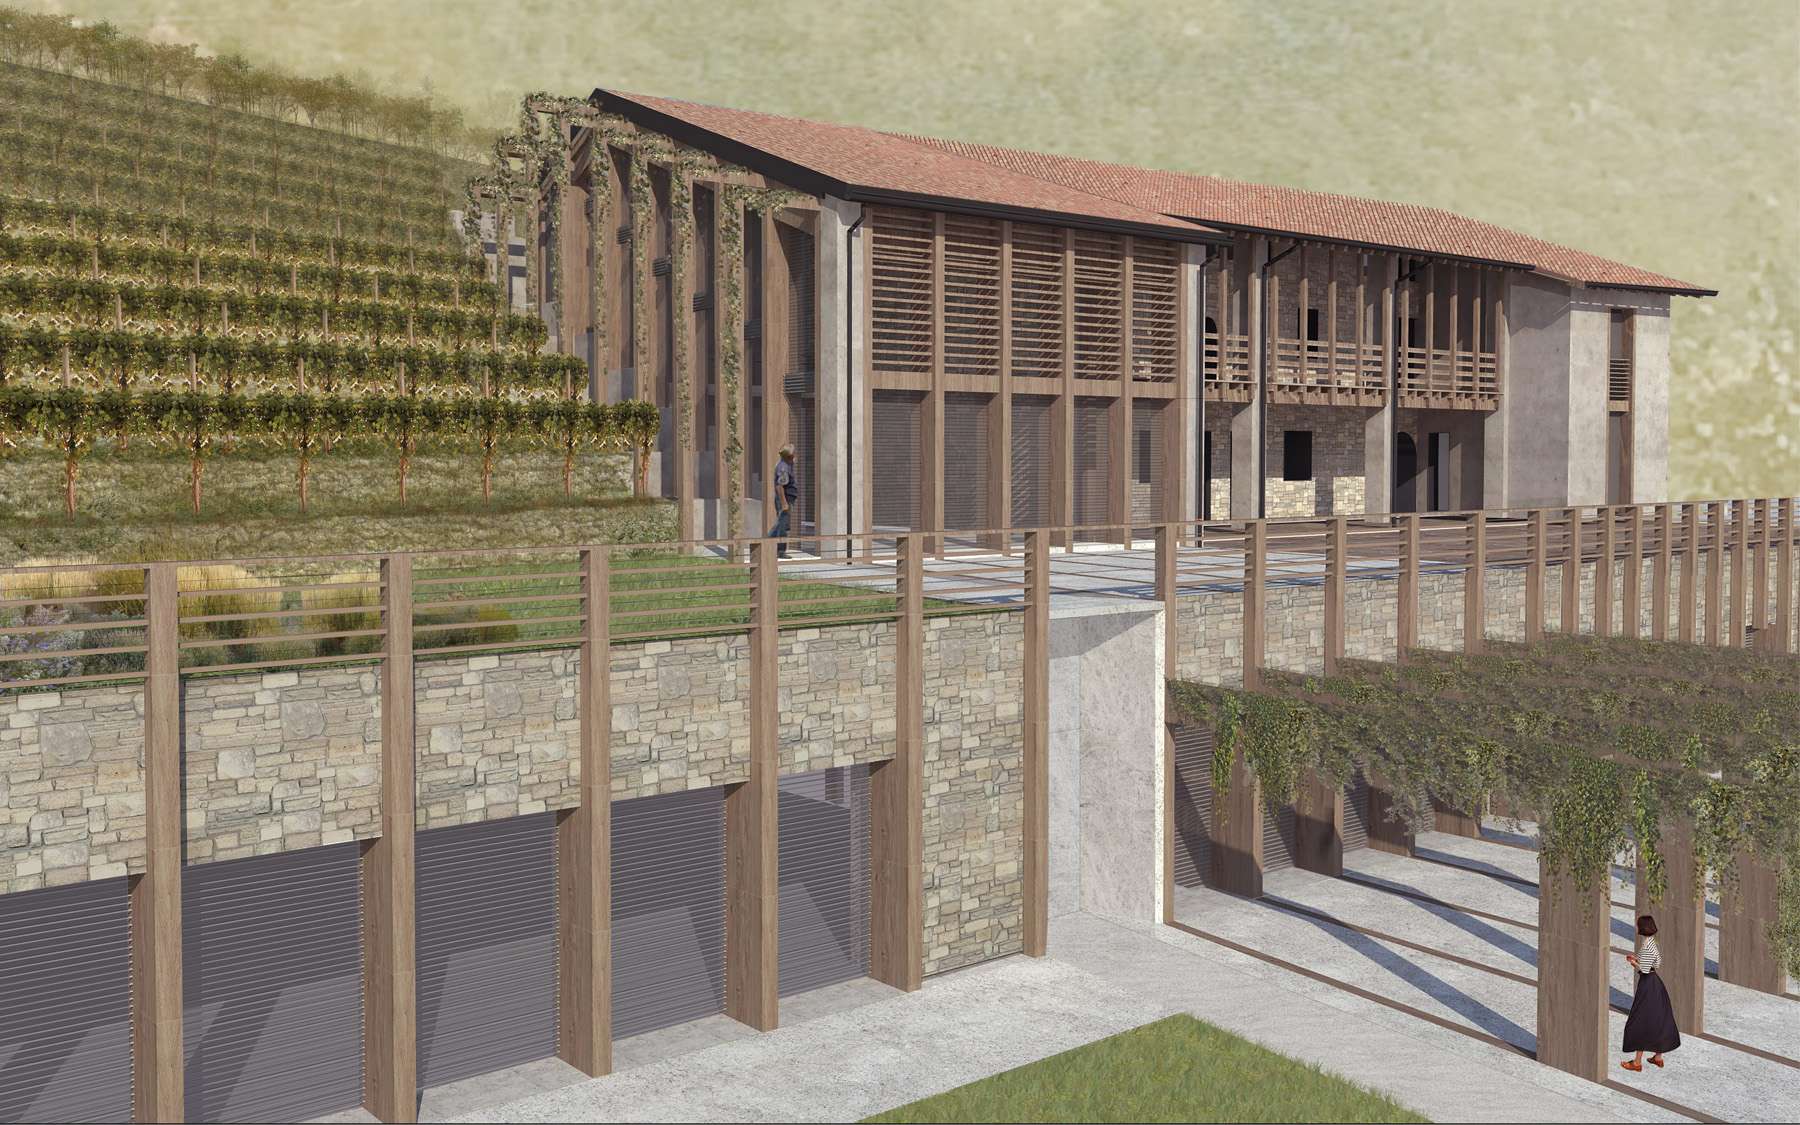
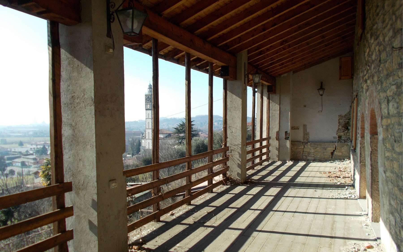
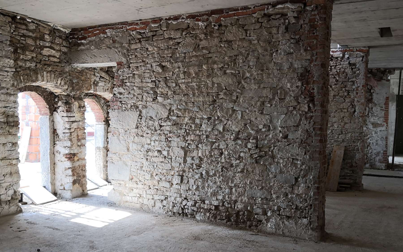
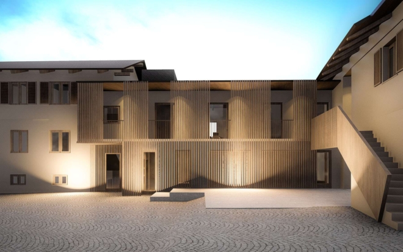
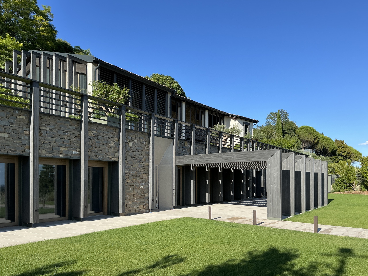
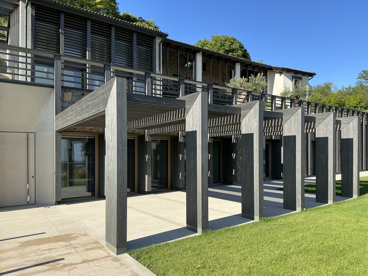
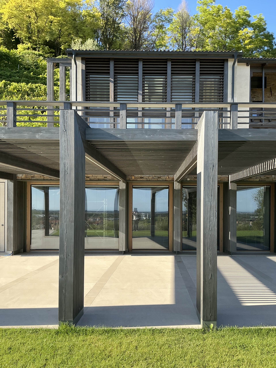
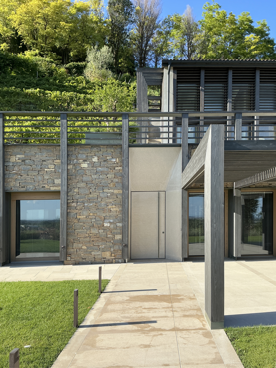
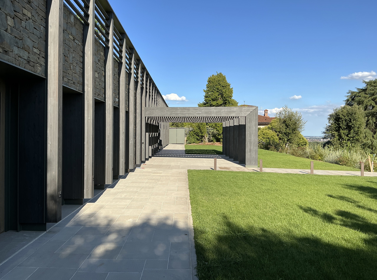
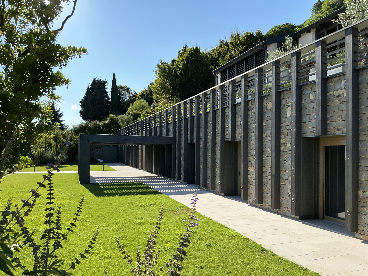
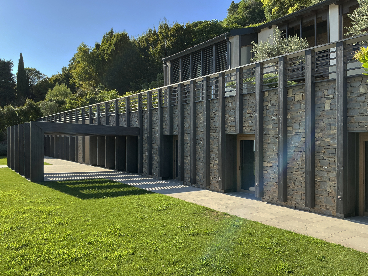
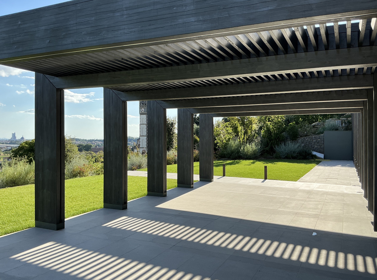
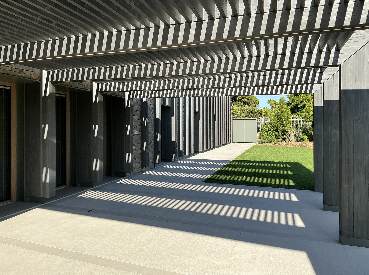
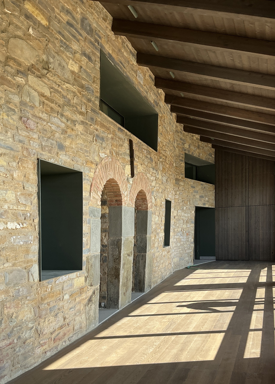
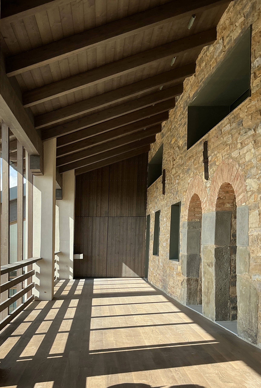
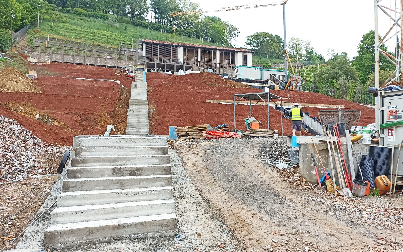
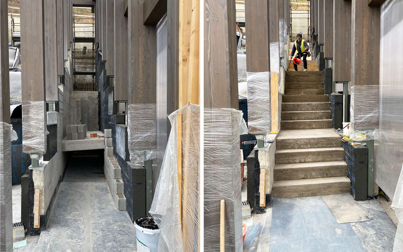
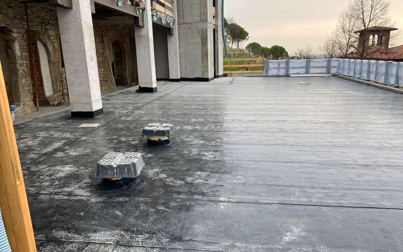
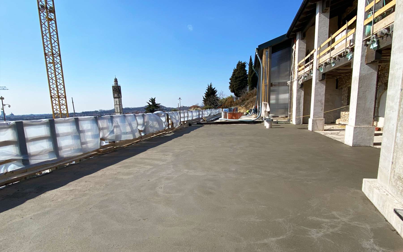
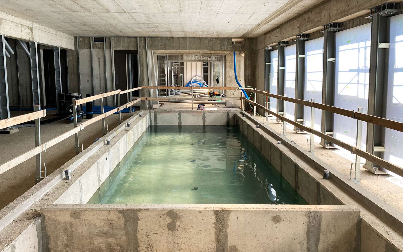
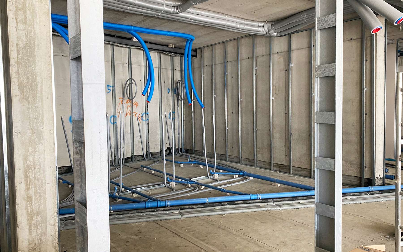
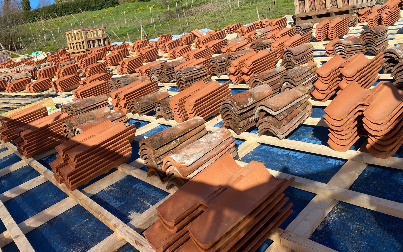
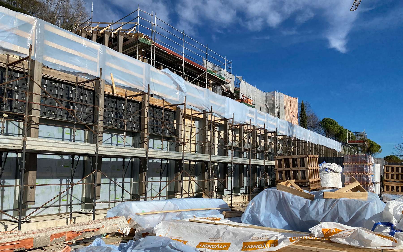
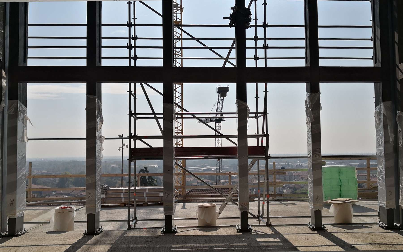
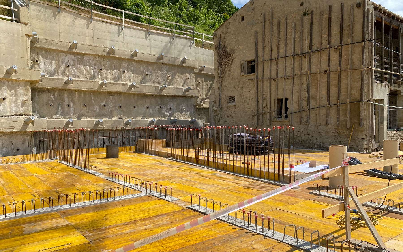
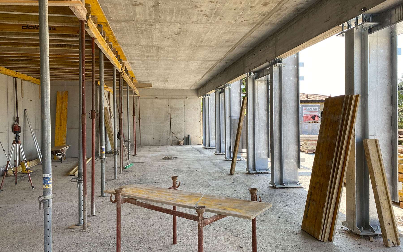
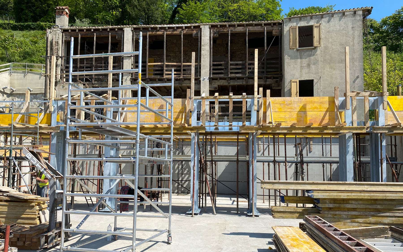
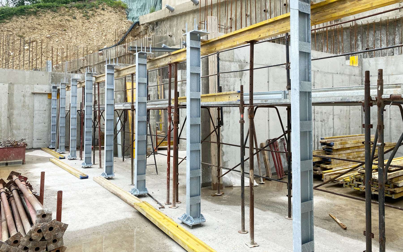
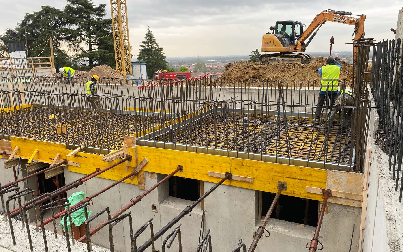
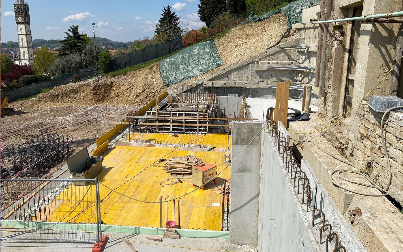
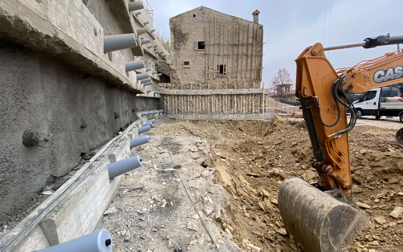
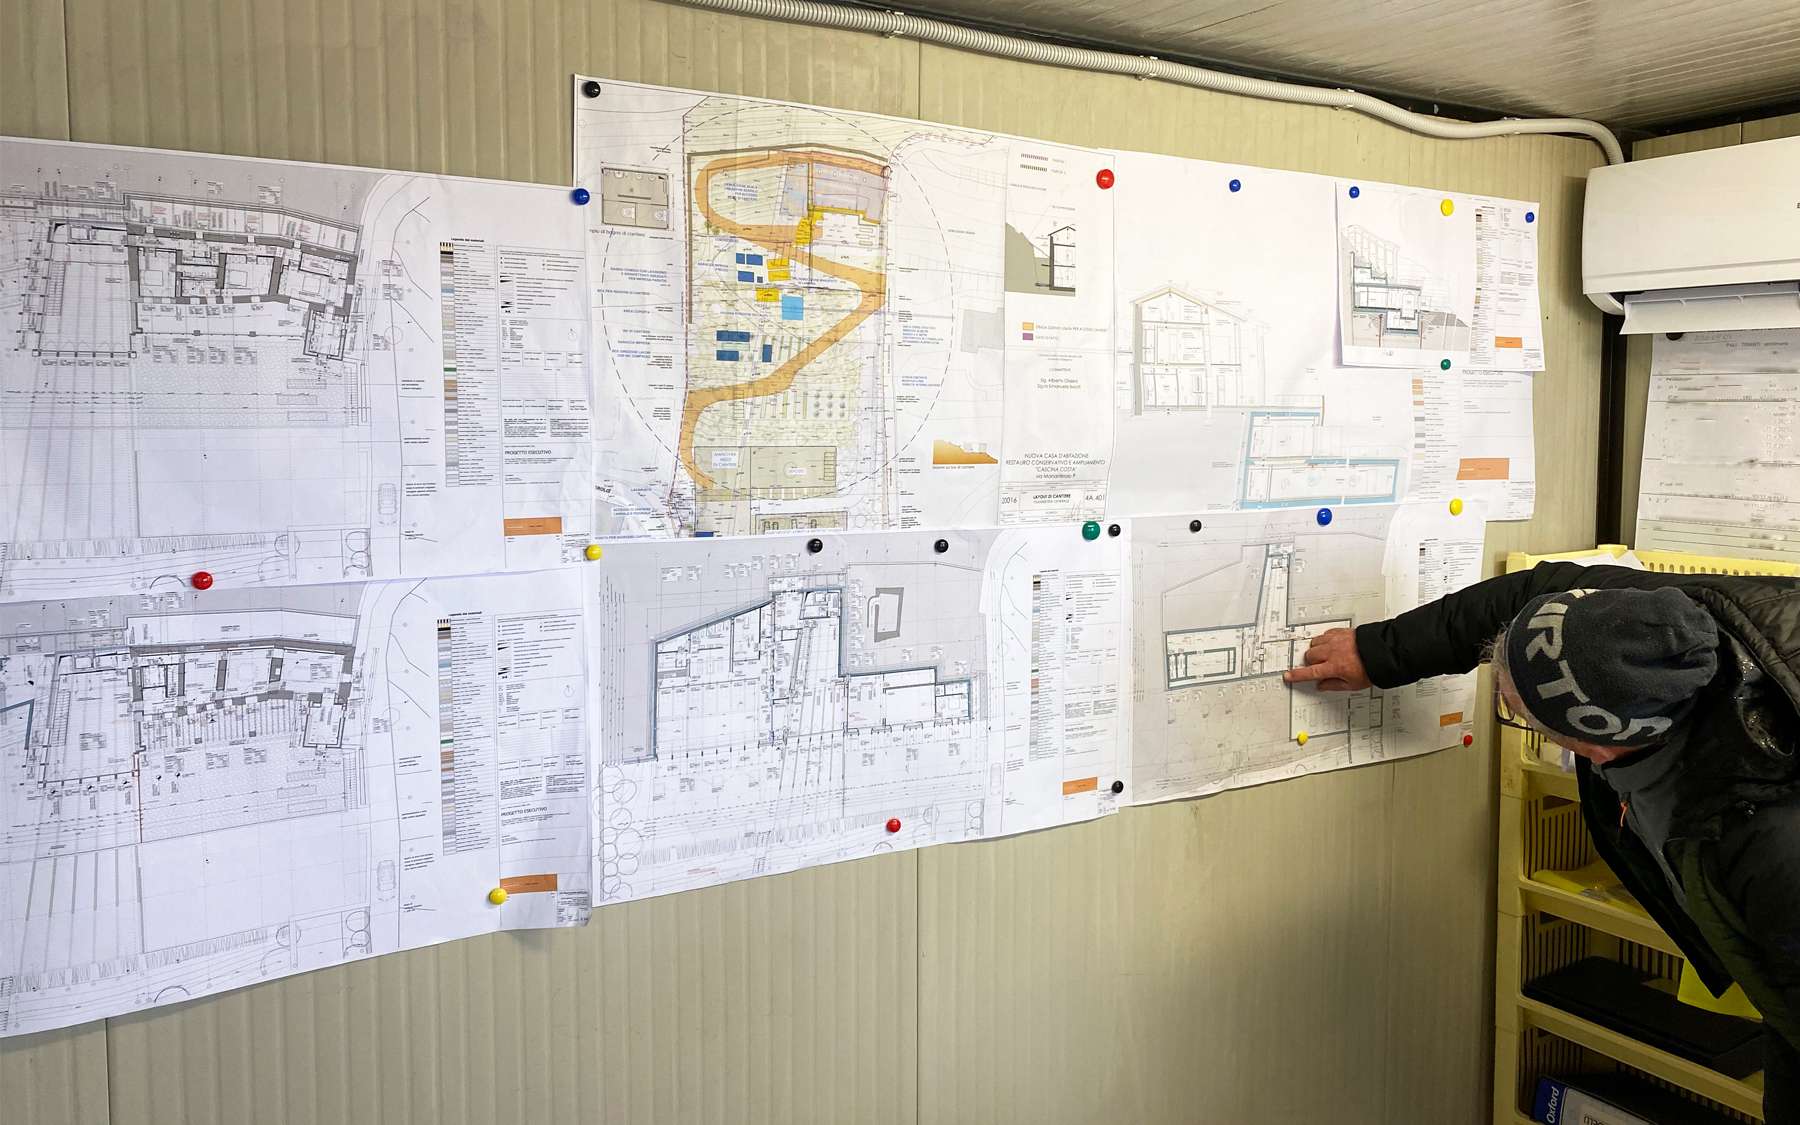
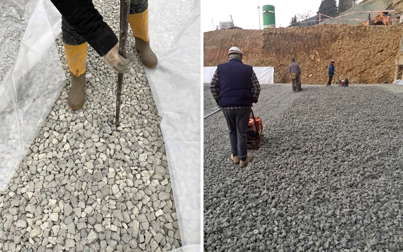
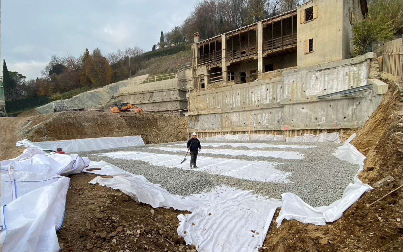
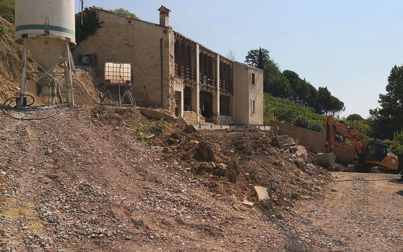
The Cascina Costa project comprises a sophisticated villa with 1200 m² floor space and a park of half a hectare with an associated tennis court.
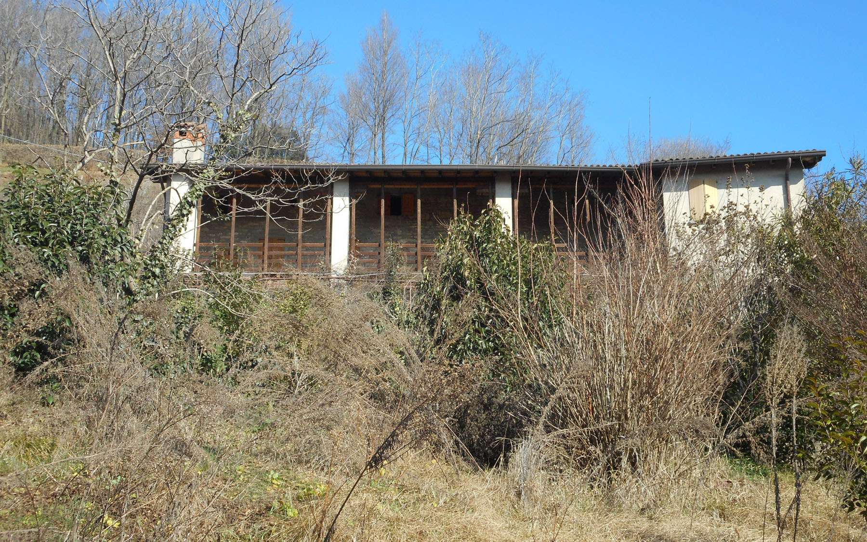
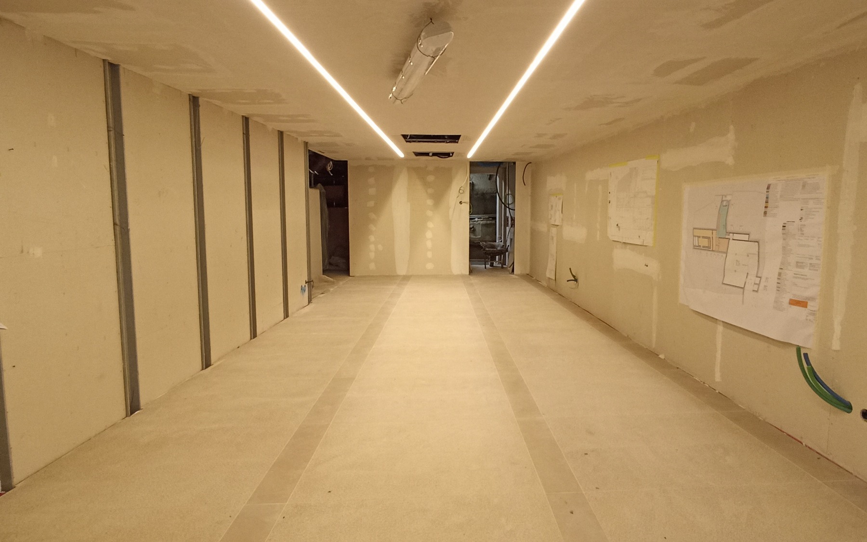
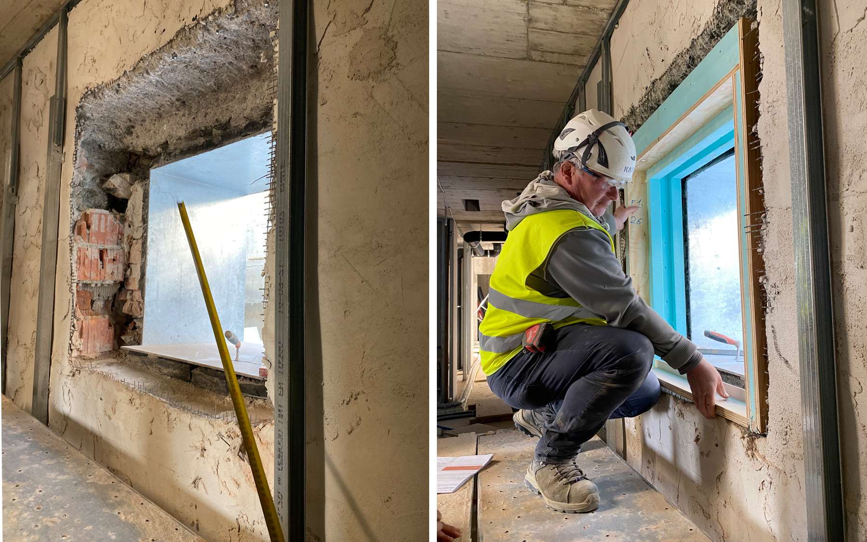
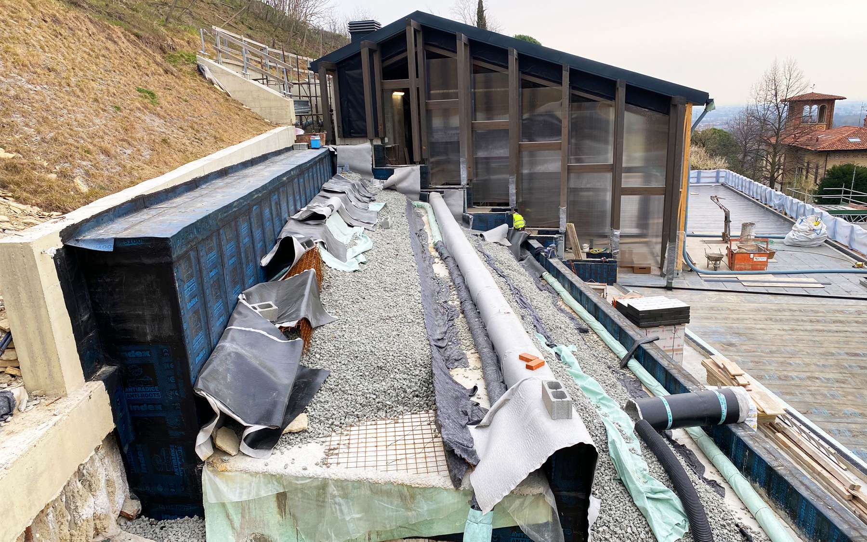
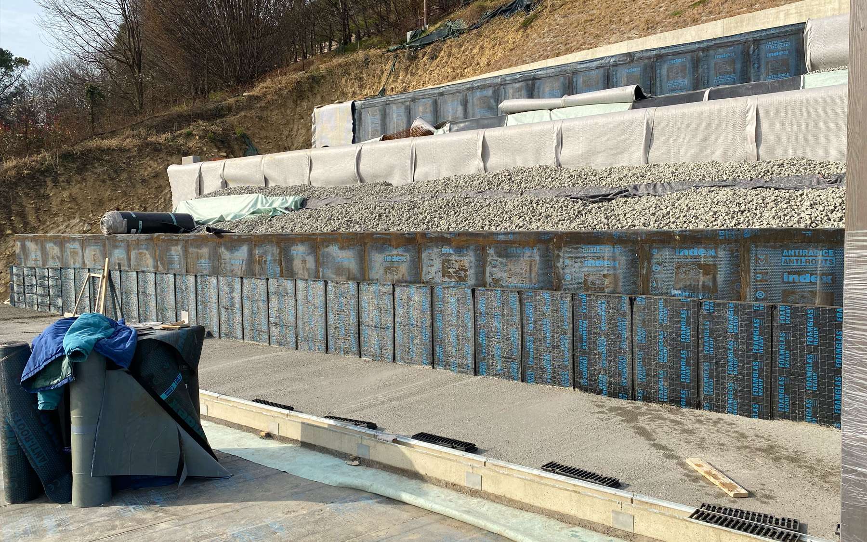
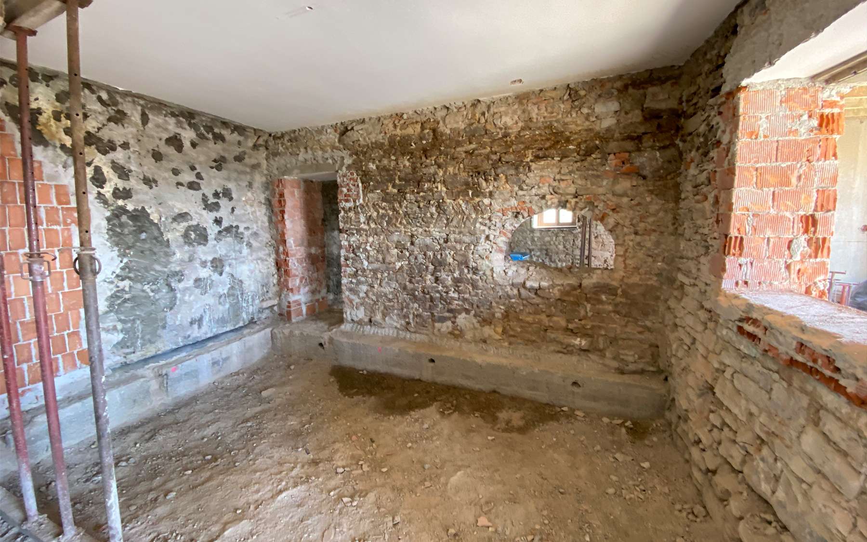
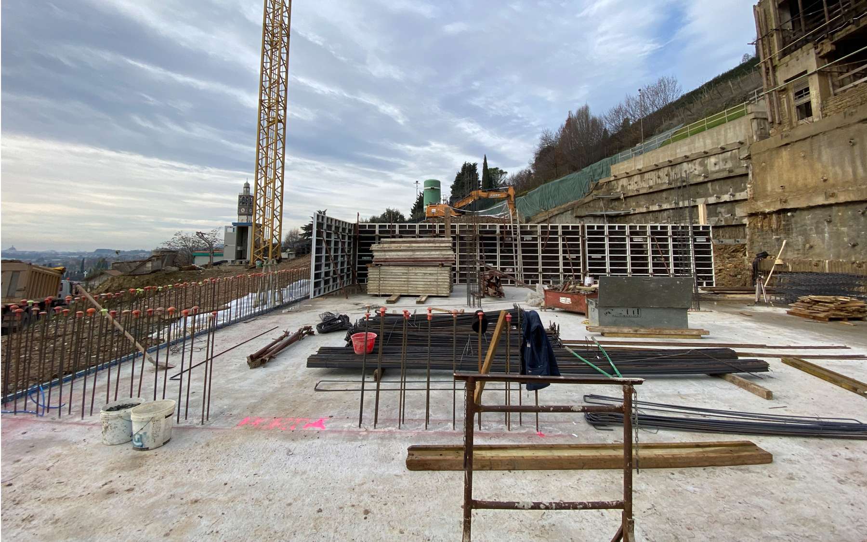
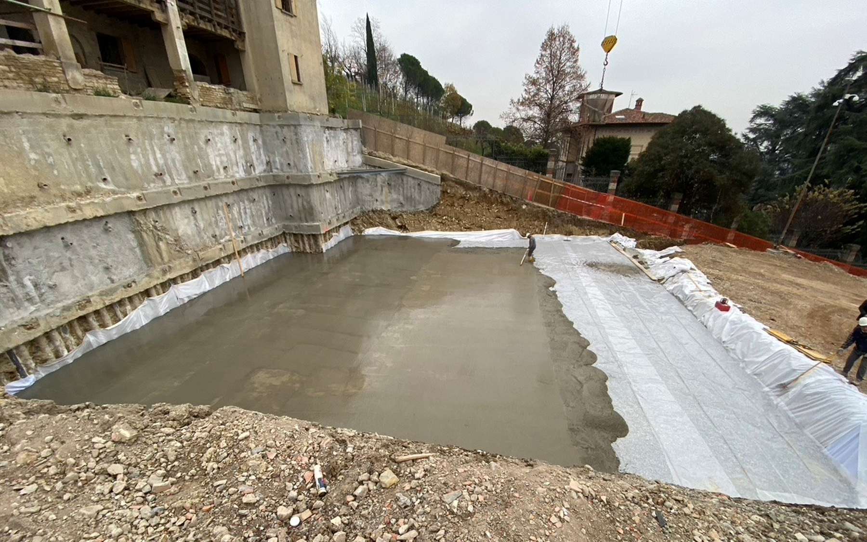
This complex project comprises both renovating the historic farmhouse and constructing a new building with a common denominator: maximum living comfort for the client while minimizing the energy consumption. A goal that can be achieved due to the limitation of energy dispersion and the use of energy-efficient technical equipment: these choices guarantee Klima Haus Gold certification to the project.
This complex project comprises both renovating the historic farmhouse and constructing a new building with a common denominator: maximum living comfort for the client while minimizing the energy consumption. A goal that can be achieved due to the limitation of energy dispersion and the use of energy-efficient technical equipment: these choices guarantee Klima Haus Gold certification to the project.